Hasluck, Paul N. (Paul Nooncree), 1854-1931, ed · Philadelphia, D. McKay · leaf 222
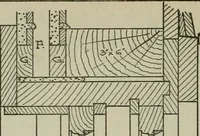
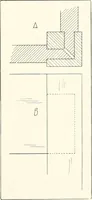
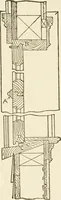
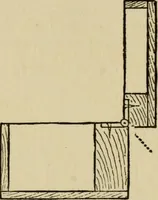
4. The junctionbetween the side and flat is finished with anupper fascia and a lower fascia, and soffitboards, moulded modillions, guttering, etc.,as shown in elevation and section (Figs. 706and 707). The construction of the dormerframe, casements, etc., will be treated of ina subsequent chapter,… … substituted. Head and gill should runthrough and be framed with the angleposts. Mullions should be tenoned intothe horizontal members, andsecured by draw-boring, the pinsbeing oak f to 1 in. in diameter,Split and then shaped, and al-lowed to project from the sur-face about | in. All curvedbraces…
Carpentry · Joinery
Internet Archive · Library of Congress · Public Domain Mark 1.0. Free to use for anything.