Hasluck, Paul N. (Paul Nooncree), 1854-1931, ed · Philadelphia, D. McKay · leaf 287
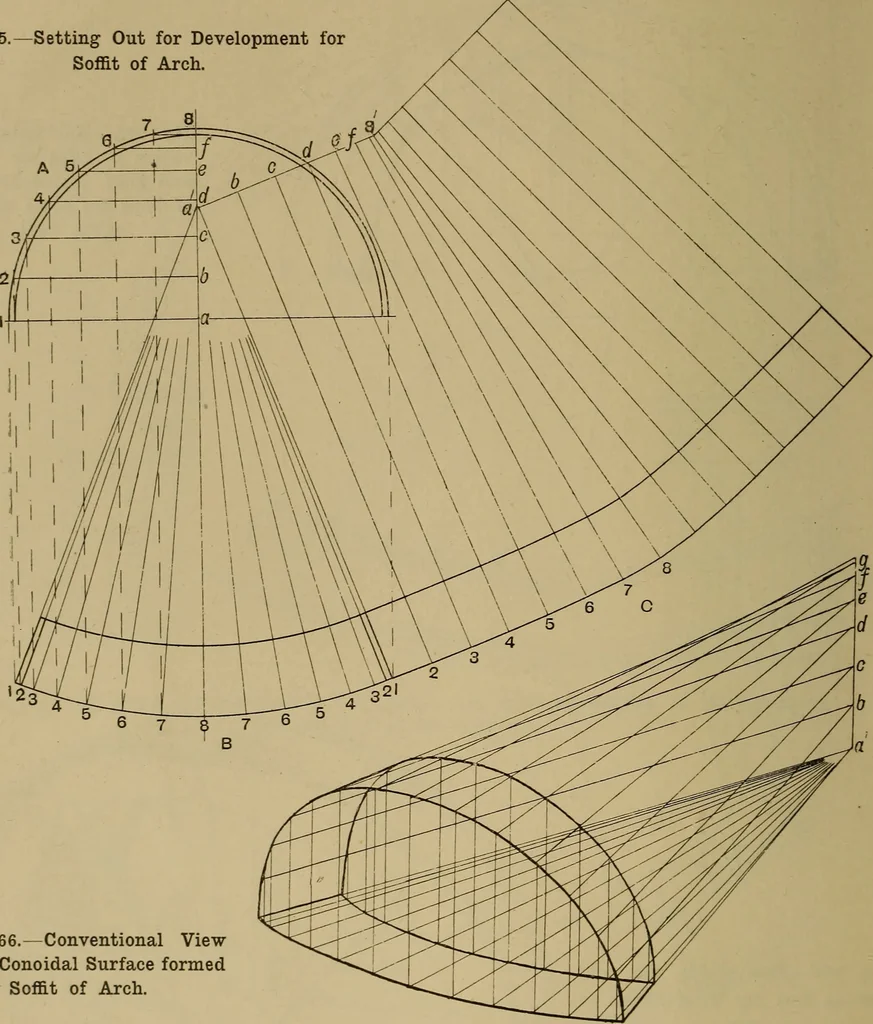
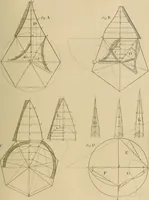
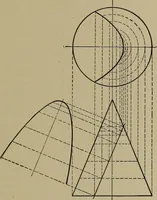
9 Fig. 864.—Plan of Fig. 863, and Setting Out for True Snaps of Ribs. Fig. 867.—General View of Centres for Arcb(Fig. 861). 2(i2 CARPENTRY AND JOINERY. drawn in as shown. For most practicalpurposes half would be sufficient, but thewhole has been shown. The method of In a segmental-on-plan centre,… … Tig. 866.—Conventional Viewof Conoidal Surface formedby Soffit of Arch. building up the centre with the ribs in twothicknesses is fully shown at Figs. 863, 864,and 867. And the last-named figure alsoshows the general construction of the centre,its support, with wedges, etc. A centralsupport is not…
Carpentry · Joinery
Internet Archive · Library of Congress · Public Domain Mark 1.0. Free to use for anything.