Hasluck, Paul N. (Paul Nooncree), 1854-1931, ed · Philadelphia, D. McKay · leaf 306
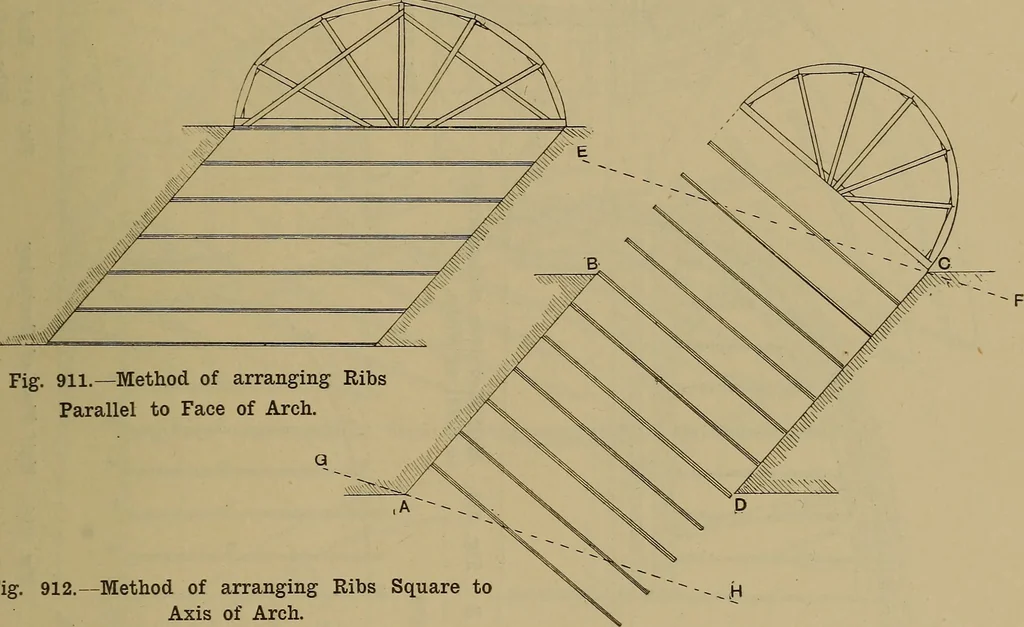
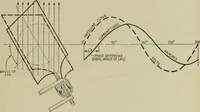
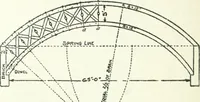
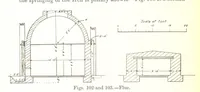
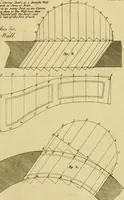
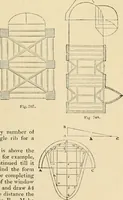
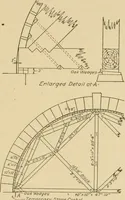
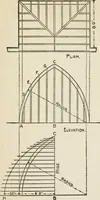
e drawn as shown by the line of the voussoirs of the arch, as indicated atFig. 918. This centre is supported on thesame timbering, but is independent of thecentering for the soffit of the dome. Thefront rib of the centering for the soffit isbuilt up of two thicknesses of lj-in. stuff,with 4-in. by… … Fig. 911.—Method of arranging RibsParallel to Face of Arch. Fig- 912.—Method of arranging Ribs Square toAxis of Arch. e f d; g h and h are obtained in a similarmanner. The coursing joints are shown onthe development, and from this they havebeen projected to the plan, and from theplan to the…
Carpentry · Joinery
Internet Archive · Library of Congress · Public Domain Mark 1.0. Free to use for anything.