Practical draughtsmen's work, with numerous engravings and diagrams (1903)
Hasluck, Paul N. (Paul Nooncree), 1854-1931, ed · Philadelphia, D. McKay · leaf 105
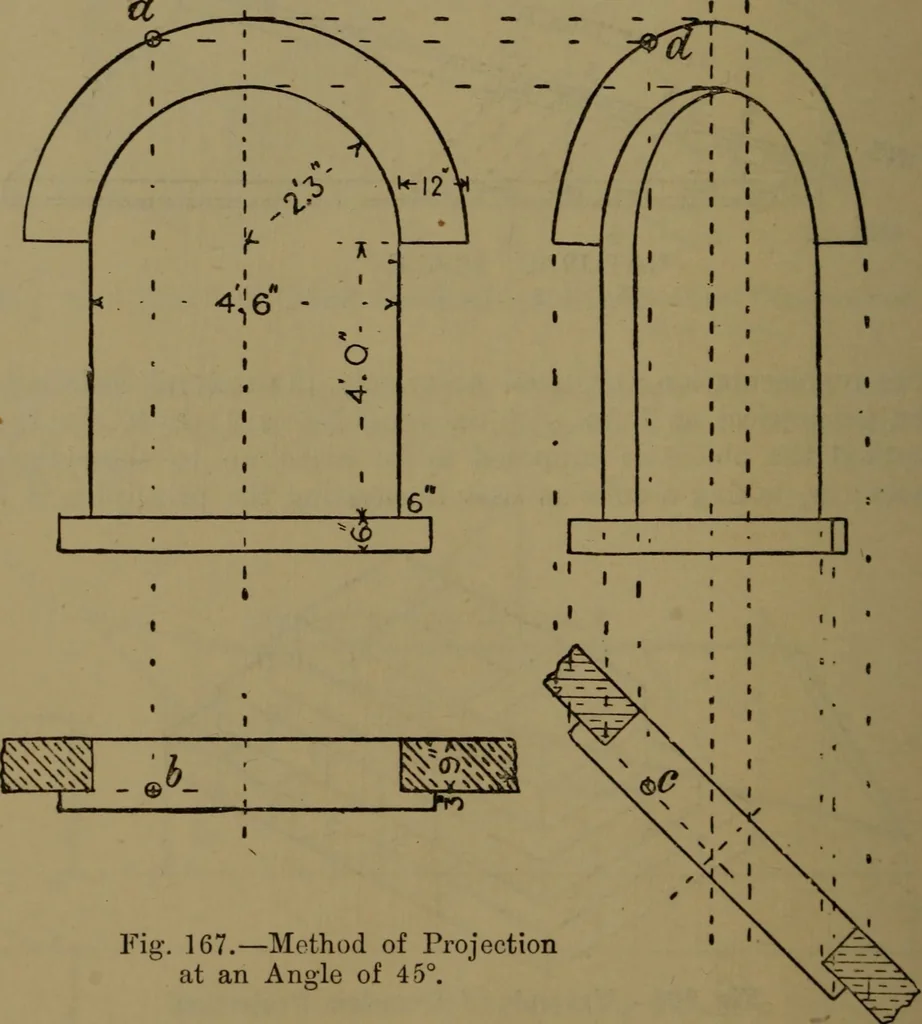
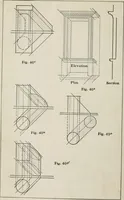
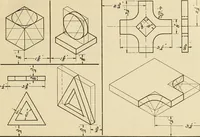
of the figure ; they are—A A, isometric axes ; b, the regulating point; c c c, isometriclines; D D, isometric planes. The scale may be constructedreadily by the use of T and set squares as shown, the sketch 102 PEAGTIGAL DRAUGHTSMENS WORK. (Fig. 164) giving the method, and Fig. 165 the result. As… … Fig. 167.—Method of Projectionat an Anle of 45°. In drawing an elevation, ditficulty sometimes is experiencedwhen one face of the work, or one side of the building, is notsquare to the front or parallel with it. Common instances areshown on the accompanying diagram (Fig. 167), and the methodof…
Mechanical drawing
Internet Archive · Library of Congress · Public Domain Mark 1.0. Free to use for anything.