Hasluck, Paul N. (Paul Nooncree), 1854-1931, ed · Philadelphia, D. McKay · leaf 308
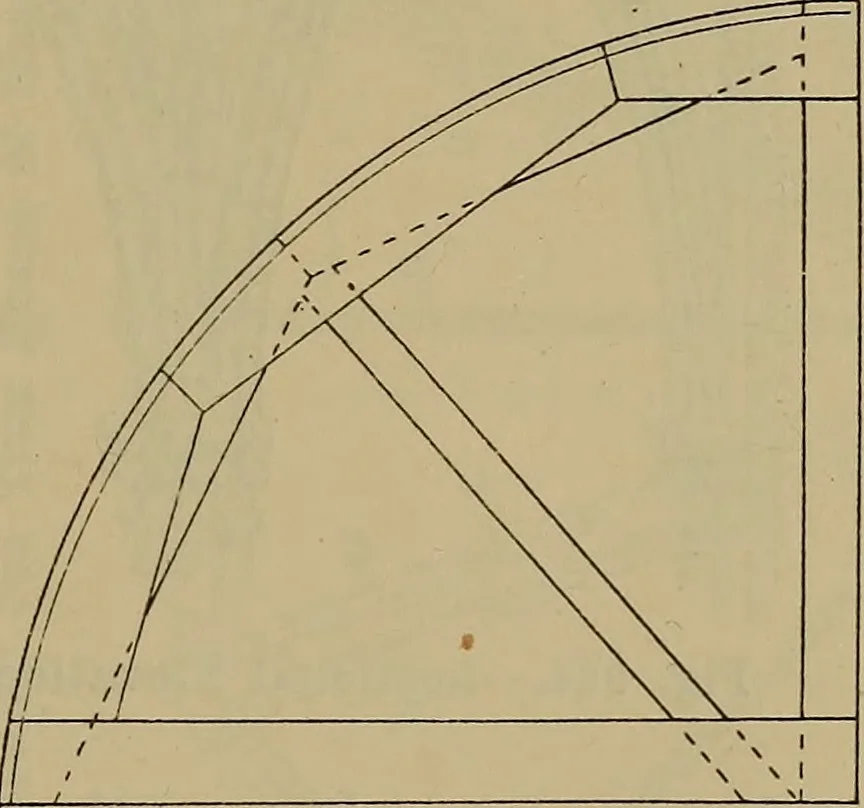
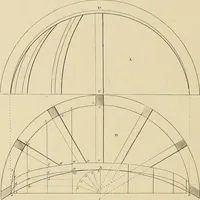
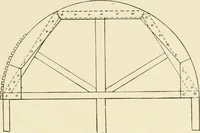
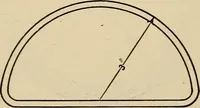
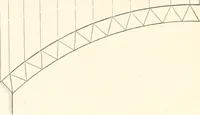
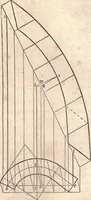
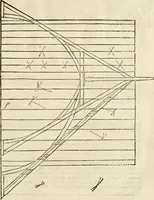
Fig. 920.—Elevation of Rib A (Fig. 916). in this case the ellipse in plan is the same asin elevation, points 0 to b may be used asshown. Draw 0 9 (Fig. 917) in the same lineas 0 9 (Fig. 916). Along 0 9 (Fig. 917)mark off distances 0 to 9 equal to 0 to 9along the elliptic curve 0 to 9 (Fig. 916),… … Fig. 921.—Elevation of Rib B (Fig. 916). from where each of the dotted arcs cuts line0 10 (Fig. 917) project parallel to 0 9 tointersect with their plans at Fig. 916. Oneof the projectors is lettered h h (Figs. 916and 917). Producing these projectors tothe right, until they cut the ordinates 0 to9…
Carpentry · Joinery
Internet Archive · Library of Congress · Public Domain Mark 1.0. Free to use for anything.