Hasluck, Paul N. (Paul Nooncree), 1854-1931, ed · Philadelphia, D. McKay · leaf 593
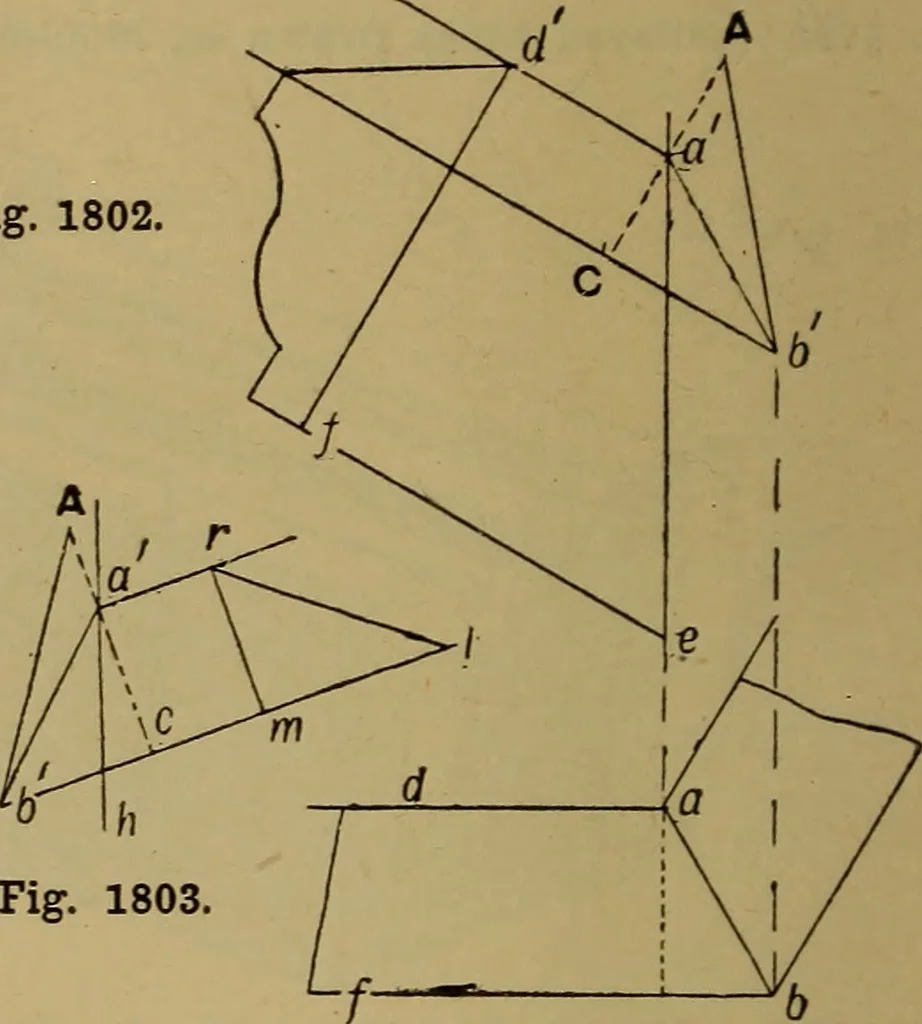
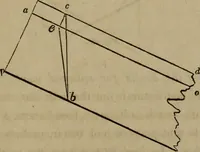
of the mitre line.Fig. 1802 shows the elevation and plan. Theelevation of the point b is, of course, foundby projecting up from b to the line bf c,drawn through the section of the mouldingparallel to a d. From a draw a c at rightangles to V c; a b c is the elevation of theright-angled triangle, b… … Fig. 1803 Fig. 1802.—Elevation and Plan of Moulding to an Oblique Angle. Fig. 1803.—Elevation of Return Mould. triangle can be drawn. The other bevelfor the cut will obviously be the angled a e. To obtain the bevels for thereturn piece, draw the elevation shown inFig. 1803, where a h is the corner…
Carpentry · Joinery
Internet Archive · Library of Congress · Public Domain Mark 1.0. Free to use for anything.