The castellated and domestic architecture of Scotland, from the twelfth to the eighteenth century (1887)
MacGibbon, David, d. 1902, Ross, Thomas, 1839-1930 · Edinburgh : D. Douglas · leaf 124
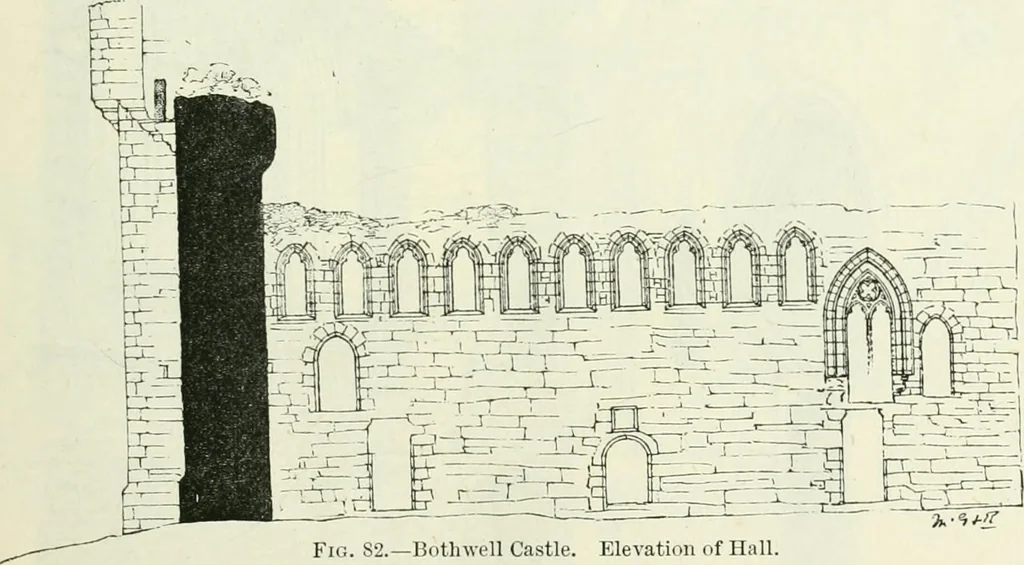
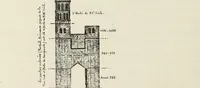
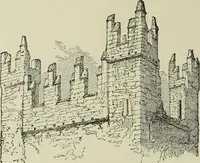
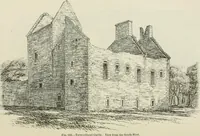
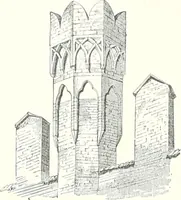
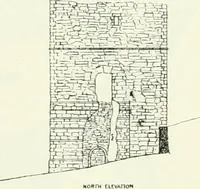
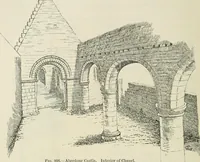
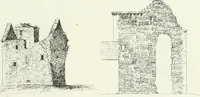
Fig. si.—Details from Ohapel. the courtyard, to cut the besiegers off,all access to the north-east tower or the … i-^z-iT Fig. 82.—Botlnvell Castle. Elevation of Hall. battlements of enceinte, all of which would continue the defence tillseparately reduced. As above mentioned, this drawbridge shows thelater form of these defences, careful provision being made in the masonryfor the counterpoise, etc. This…
Architecture · Architecture, Domestic · Castles
Internet Archive · California Digital Library · Public Domain Mark 1.0. Free to use for anything.