The castellated and domestic architecture of Scotland, from the twelfth to the eighteenth century (1887)
MacGibbon, David, d. 1902, Ross, Thomas, 1839-1930 · Edinburgh : D. Douglas · leaf 128
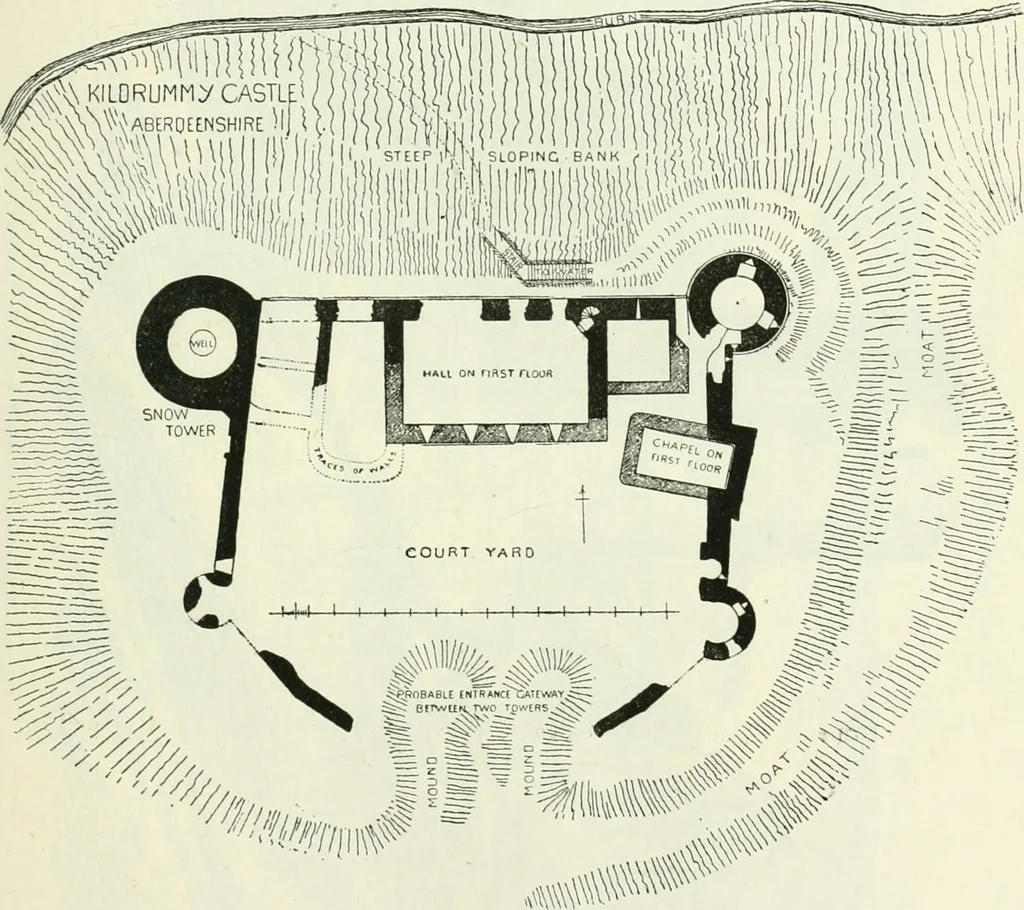
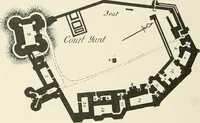
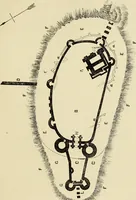
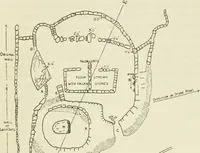
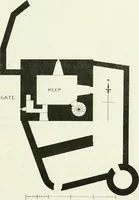
nd they are for themost part only about 5 feet high. The south wall shows remains offour loops which lighted the basement, the hall being on the first floor.The floor of the hall seems to have been of wood, as there is no indica-tion of the basement having been vaulted. The chapel is… … Fig. S5.—Kildrummie Castle. Ground Plau. building. As at Bothwell, the chapel has been larger than in thelater castles, measuring about 35 feet by 20 feet. The masonry of thebuildings generally is built with the finely dressed and coursed ash-lar chai-acteristic of the period. It is of freestone,…
Architecture · Architecture, Domestic · Castles
Internet Archive · California Digital Library · Public Domain Mark 1.0. Free to use for anything.