The castellated and domestic architecture of Scotland, from the twelfth to the eighteenth century (1887)
MacGibbon, David, d. 1902, Ross, Thomas, 1839-1930 · Edinburgh : D. Douglas · leaf 140
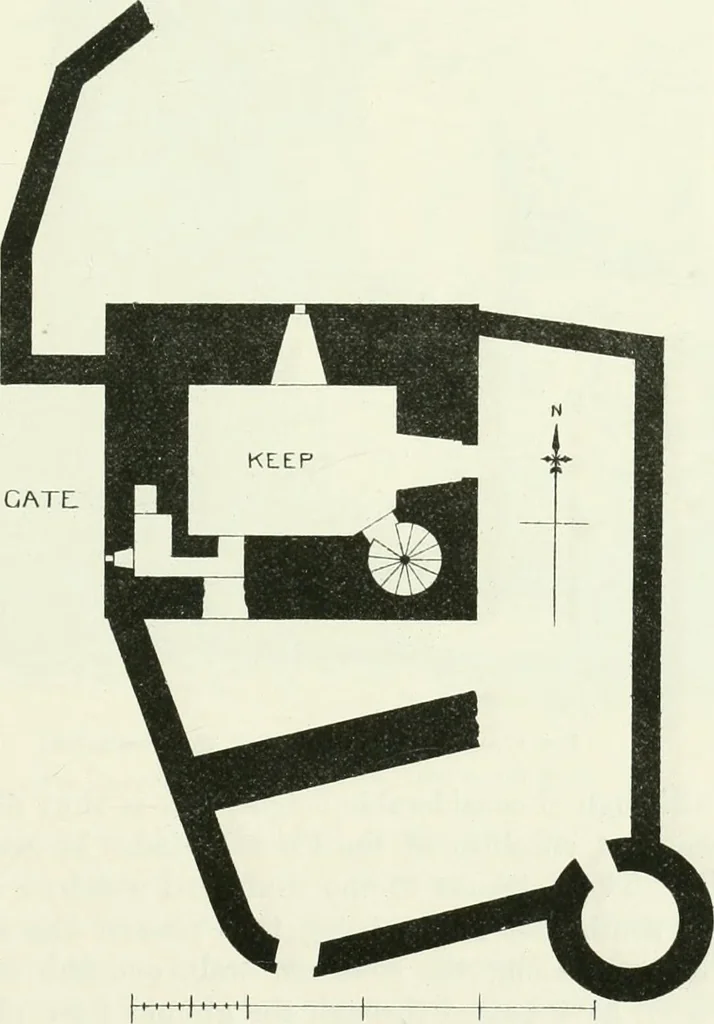
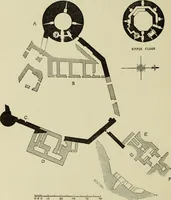
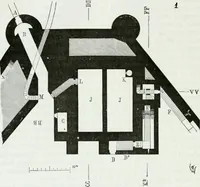
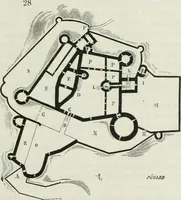
e window at thatlevel in the east gable (see Fig. 65). The walls diminish in thickness asthey rise, leaving a set-off to receive the joists at each floor level. Theyare thus 9 feet thick on the ground floor, 7 feet on the first floor, and4 feet on the top floor. The walls are still about 30 feet in… … Fig. 66.—Breacacha Castle, Coll. Plan at level of First Floor of Keep. * For the drawings and particulars of this castle we have to thank the kindness ofJohn Lome Stewart, Esq., the proprietor, and T. L. Watson, Esq., architect, Glasgow. SECOND PERIOD 118 — BREACACHA CASTLE, COLL stands the ancient…
Architecture · Architecture, Domestic · Castles
Internet Archive · California Digital Library · Public Domain Mark 1.0. Free to use for anything.