The castellated and domestic architecture of Scotland, from the twelfth to the eighteenth century (1887)
MacGibbon, David, d. 1902, Ross, Thomas, 1839-1930 · Edinburgh : D. Douglas · leaf 202
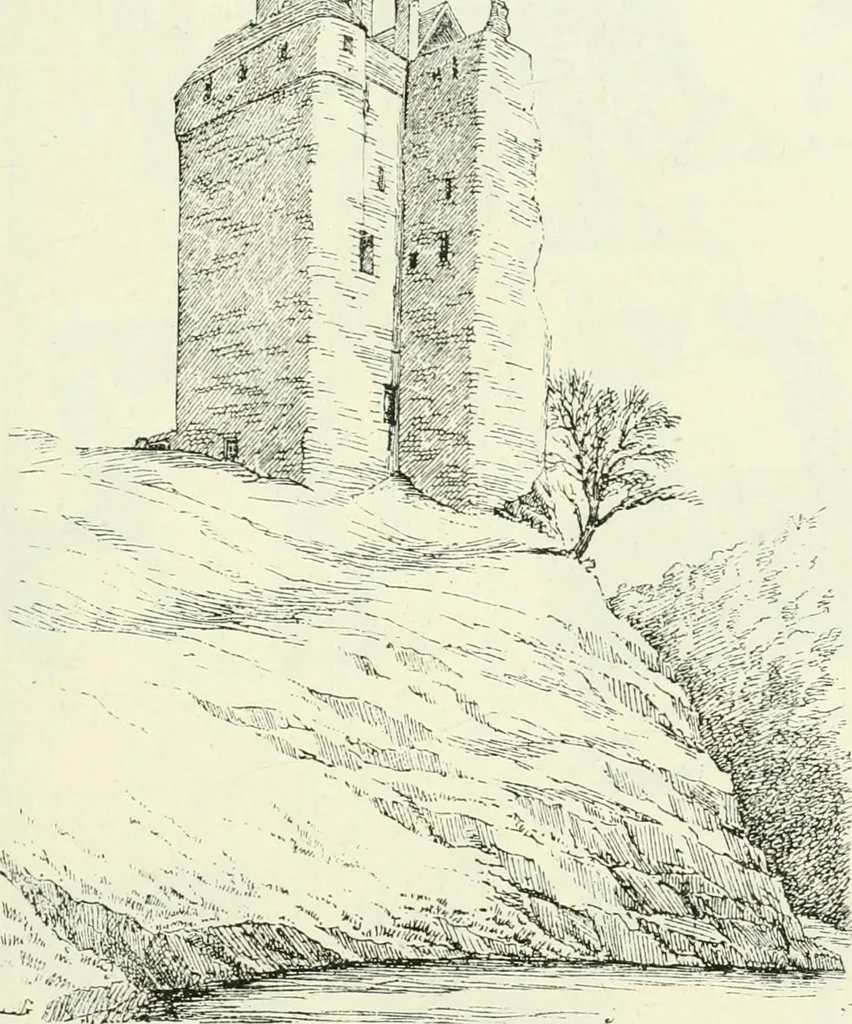
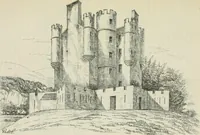
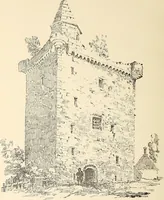
e watch turret is also of this date. Thewalls enclosing the fore court, with the moat and drawbridge in front,and enclosing walls round the keep, portions of which still exist (seePlan), were also constructed about this time. NEIDPATH CASTLE 183 SECOND PERIOD NEIDPATH CASTLE, Peeblesshihe. The… … ~^imU Fig. 147.—Neidpath Castle. View from the North-West. structed fine terraced gardens, a few remains of which are still visible.The castle stands on a high projecting rock overhanging a sudden bendin the Tweed, which forms a deep pool at the base of the rock (Figs. 147,148). This castle is…
Architecture · Architecture, Domestic · Castles
Internet Archive · California Digital Library · Public Domain Mark 1.0. Free to use for anything.