The castellated and domestic architecture of Scotland, from the twelfth to the eighteenth century (1887)
MacGibbon, David, d. 1902, Ross, Thomas, 1839-1930 · Edinburgh : D. Douglas · leaf 255
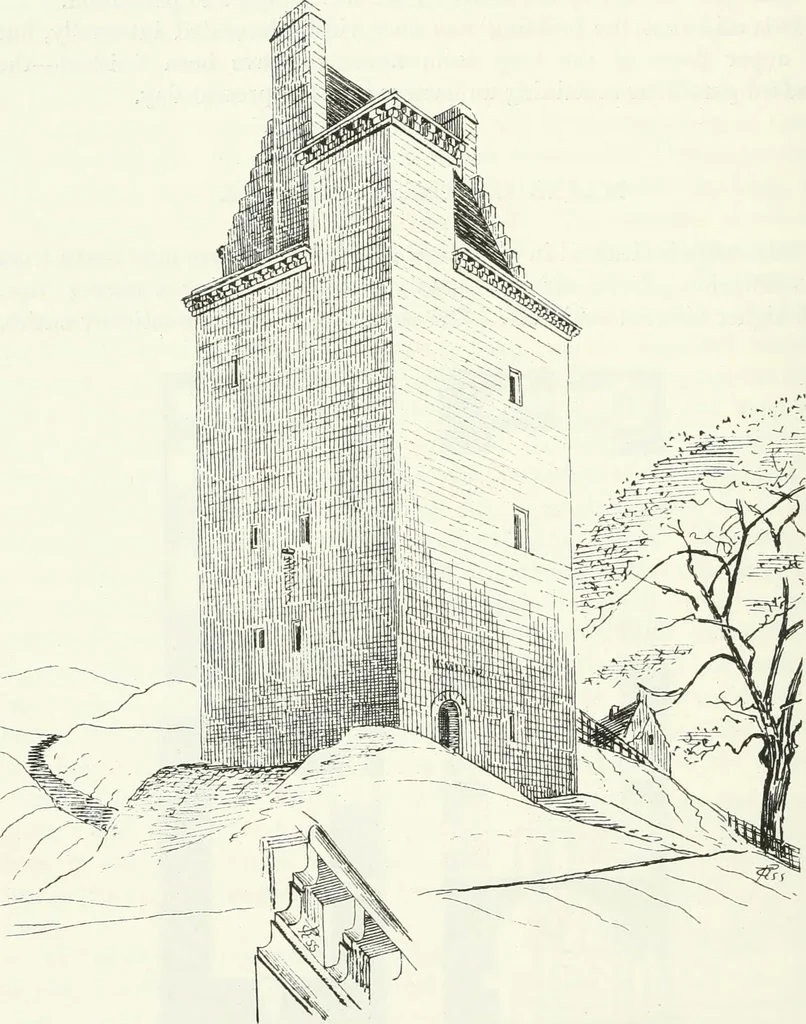
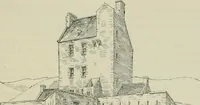
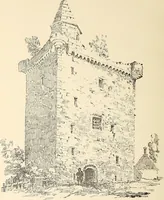
m east to west, by 26 feet 10 inches fromnorth to south. It is 41 feet 3 inches high to the parapet walk at thebattlements, and about 12 feet more to the ridge. The entrance (Fig. THIRD PERIOD 232 — MAINS CASTLE 168) is in the south side by a round-headed doorway near the south-westcorner, where… … Fig. 168. —Mains Castle, from South-West. being lighted by two slits. The entresol or loft in the vault is reached bya passage in the west wall leading off the stair (see entresol. Fig. 167);and in the same wall beyond the passage there is a chamber with a hatchin the floor, giving access to an…
Architecture · Architecture, Domestic · Castles
Internet Archive · California Digital Library · Public Domain Mark 1.0. Free to use for anything.