The castellated and domestic architecture of Scotland, from the twelfth to the eighteenth century (1887)
MacGibbon, David, d. 1902, Ross, Thomas, 1839-1930 · Edinburgh : D. Douglas · leaf 203
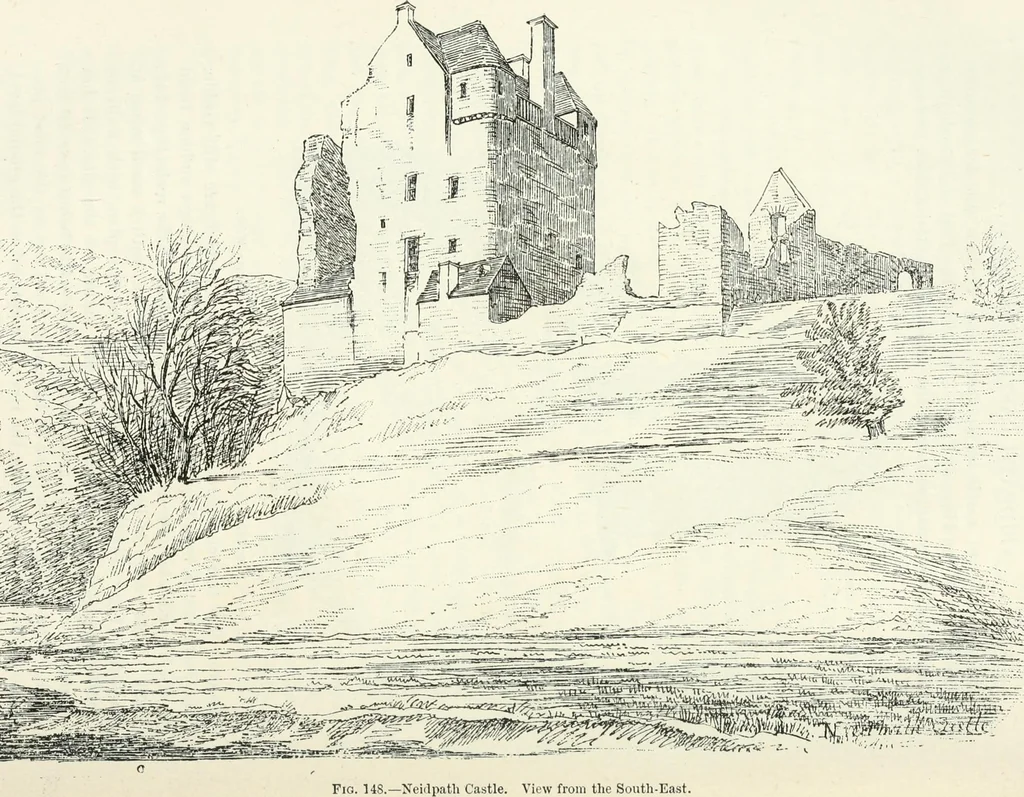
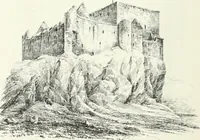
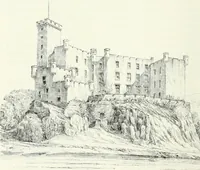
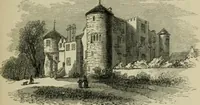
peculiar shape of the plan, with walls atoblique angles, probably arises from the nature of the site. It hasoriginally been a keep of great strength, the walls being over 10 feetthick. The original door (plan of basement floor) was on the most pre-cipitous side of the site, above the river. It… … v-:v^.^w|l?\fiPiS NEIDPATH CASTLE 185 SECOND PERIOD was divided into two principal compartments in its height (Fig. 1.52,
Architecture · Architecture, Domestic · Castles
Internet Archive · California Digital Library · Public Domain Mark 1.0. Free to use for anything.