The castellated and domestic architecture of Scotland, from the twelfth to the eighteenth century (1887)
MacGibbon, David, d. 1902, Ross, Thomas, 1839-1930 · Edinburgh : D. Douglas · leaf 239
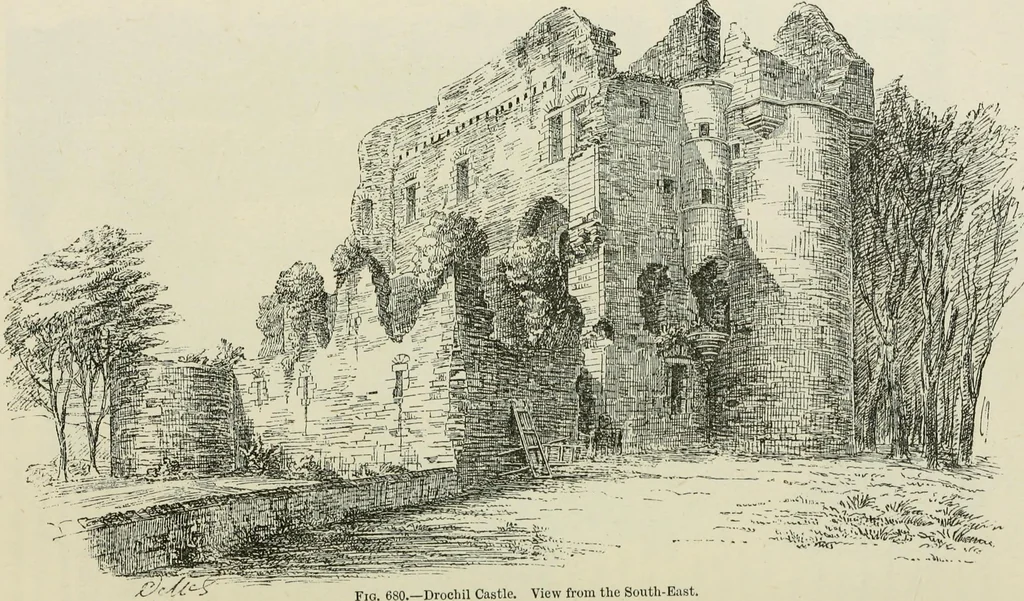
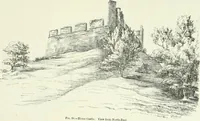
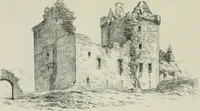
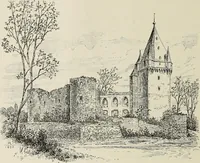
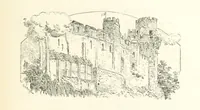
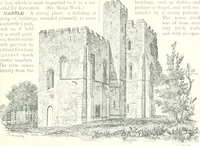
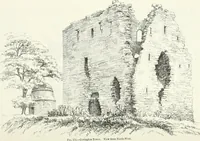
Fig . 679.-Drochil Castle. View along Corridor from West End. FOURTH PERIOD 224- DROCHIL CASTLE … DROCHIL CASTLE — 225 — FOURTH PERIOD remain, and show that the building was four stories high, with an atticin the roof. The comdor on each floor is hghted by large windows atthe east end. The rooms have all separate entrances from these corri-
Architecture · Architecture, Domestic · Castles
Internet Archive · California Digital Library · Public Domain Mark 1.0. Free to use for anything.