The castellated and domestic architecture of Scotland, from the twelfth to the eighteenth century (1887)
MacGibbon, David, d. 1902, Ross, Thomas, 1839-1930 · Edinburgh : D. Douglas · leaf 209
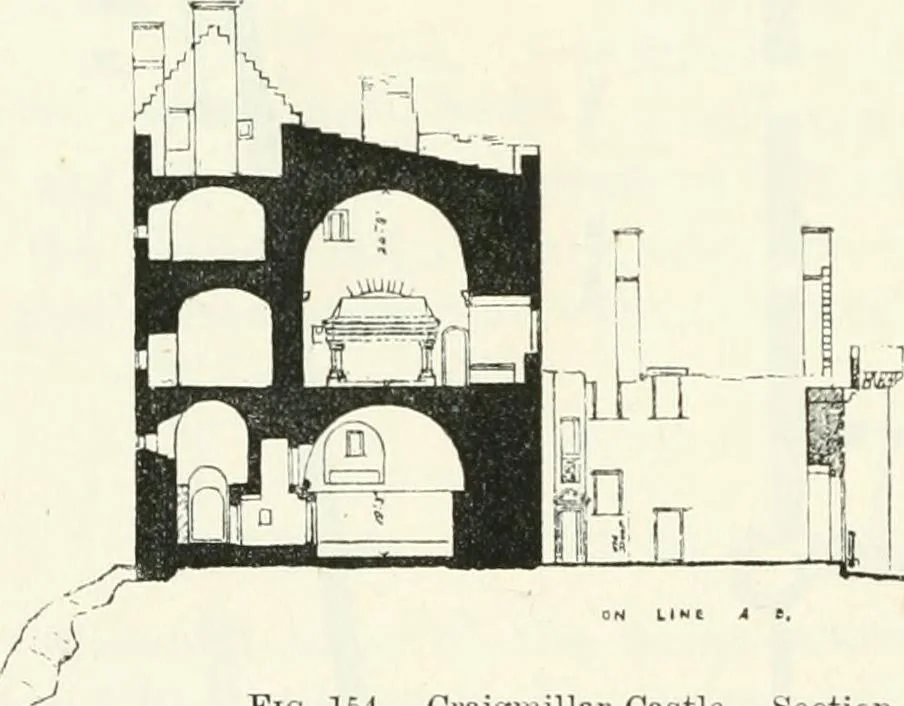
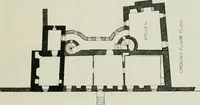
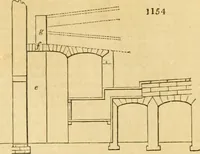
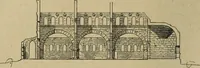
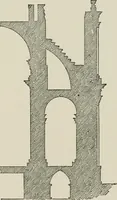
the keep, and bearthe date 1427. These walls (Fig. 153) enclose a space 130 feet by 90feet, and are strengthened with round towers at the angles, while thekeep is, as usual, situated on the enceinte, and on the most commandingposition on the site, having a perpendicular rock 20 feet to 30 feet… … mn iiJ_^ r r r -^- Fig. 154. -Craigiiiillar Castle. Section through Keep from South to Northon line A B. The plan of the keep is one of the usual forms above alluded to,having a projection at one side to supply private rooms, in addition tothe hall. This form has the advantage of enabling the door…
Architecture · Architecture, Domestic · Castles
Internet Archive · California Digital Library · Public Domain Mark 1.0. Free to use for anything.