The castellated and domestic architecture of Scotland, from the twelfth to the eighteenth century (1887)
MacGibbon, David, d. 1902, Ross, Thomas, 1839-1930 · Edinburgh : D. Douglas · leaf 274
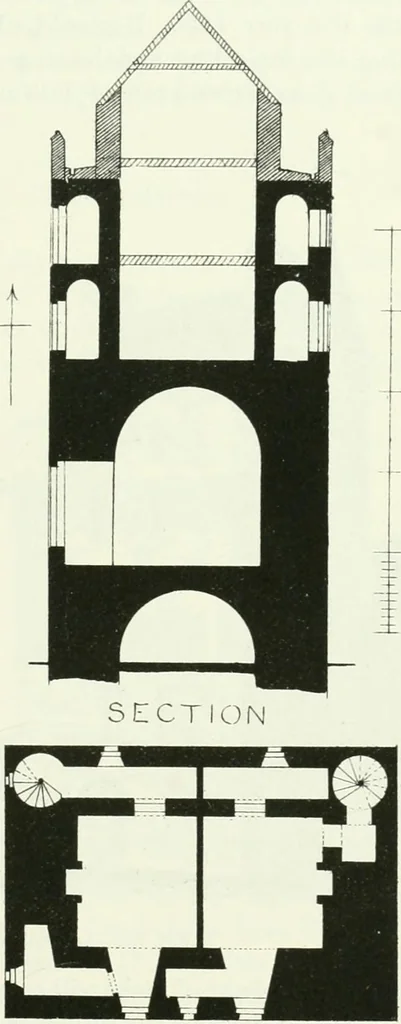
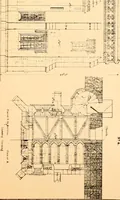
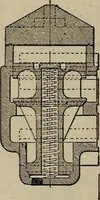
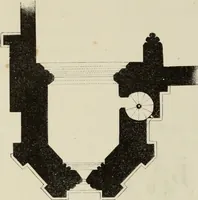
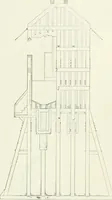
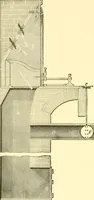
GROUND FLOO FOLJRTH FLOOK Fig. 1S4.—Ackergill Tower. Plans and Section. was reached by the north-w^est wheel-stair, was similar in arrangement tothe floor just described. The top floor is entirely new, and is approached by the north-westturret stair, which also leads to the battlements. There is…
Architecture · Architecture, Domestic · Castles
Internet Archive · California Digital Library · Public Domain Mark 1.0. Free to use for anything.