The castellated and domestic architecture of Scotland, from the twelfth to the eighteenth century (1887)
MacGibbon, David, d. 1902, Ross, Thomas, 1839-1930 · Edinburgh : D. Douglas · leaf 214
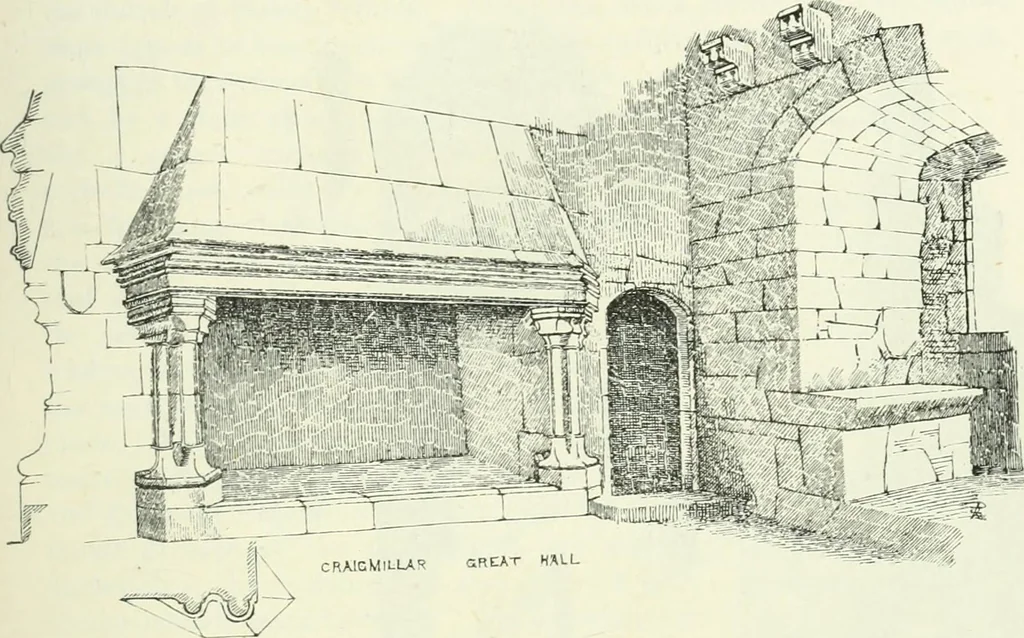
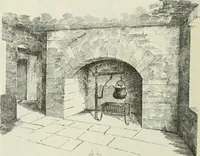
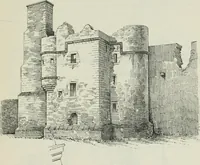
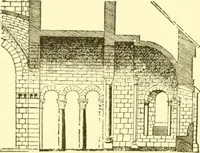
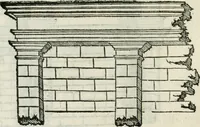
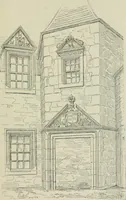
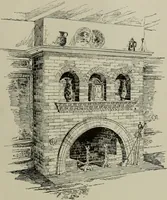
First and Second Floor. wooden floor above at the level of the corbels (see Sections). This upperfloor has a good entrance and window provided for it, besides a small CKAIGMILLAR CASTLE 195 — SECOND PERIOD window in the west wall, such as is often introduced in these upper lofts,apparently more for… … Fig. 160.—Craigmillar Castle. Fireplace in Hall. In the south projection or wing, as already mentioned, there is aguard-room half-way up to the hall ; there is a small room over this onthe level of the hall, and a very agreeable room above it on about the
Architecture · Architecture, Domestic · Castles
Internet Archive · California Digital Library · Public Domain Mark 1.0. Free to use for anything.