The castellated and domestic architecture of Scotland, from the twelfth to the eighteenth century (1887)
MacGibbon, David, d. 1902, Ross, Thomas, 1839-1930 · Edinburgh : D. Douglas · leaf 348
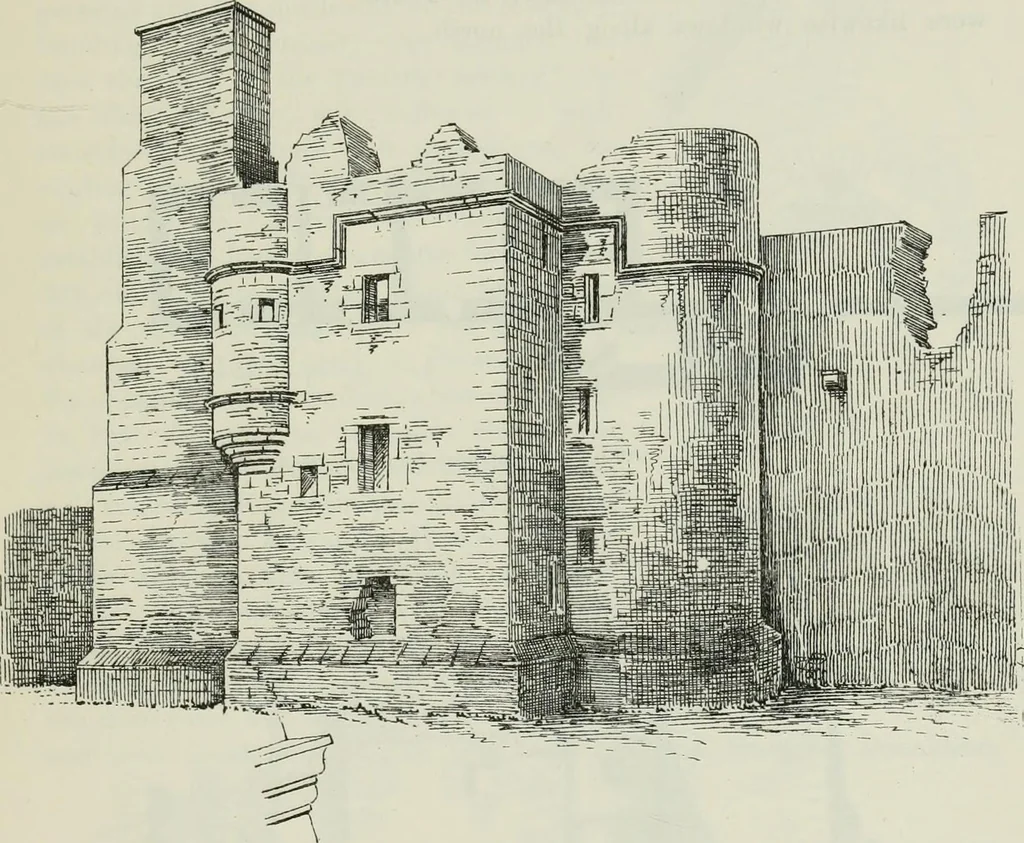
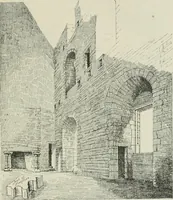
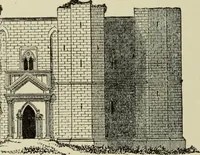
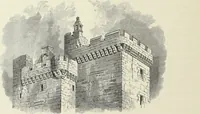
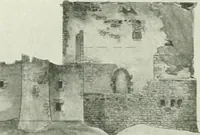
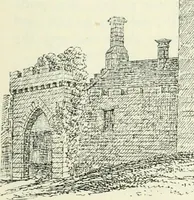
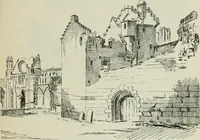
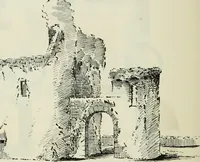
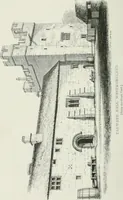
structure maypossibly belong in part to an earlier building, but this portion of the ruinis somewhat puzzling. The doorway marked A on Plan (Fig. 905), andshown in Fig. 906, is old and of Gothic design, having a pointed andmoulded arch. The jamb between it and the fireplace must also be old,as well… … Fio. 904.—Nortli Berwick Cistercian Nunnery. View from North-West. at B was originally intended for an outside wall, as is proved by theGothic window in the first floor (Fig. 907), but above it is the water-tableof a later roof, showing that a building has been added here. Besides, infront of the…
Architecture · Architecture, Domestic · Castles
Internet Archive · California Digital Library · Public Domain Mark 1.0. Free to use for anything.