The castellated and domestic architecture of Scotland, from the twelfth to the eighteenth century (1887)
MacGibbon, David, d. 1902, Ross, Thomas, 1839-1930 · Edinburgh : D. Douglas · leaf 222
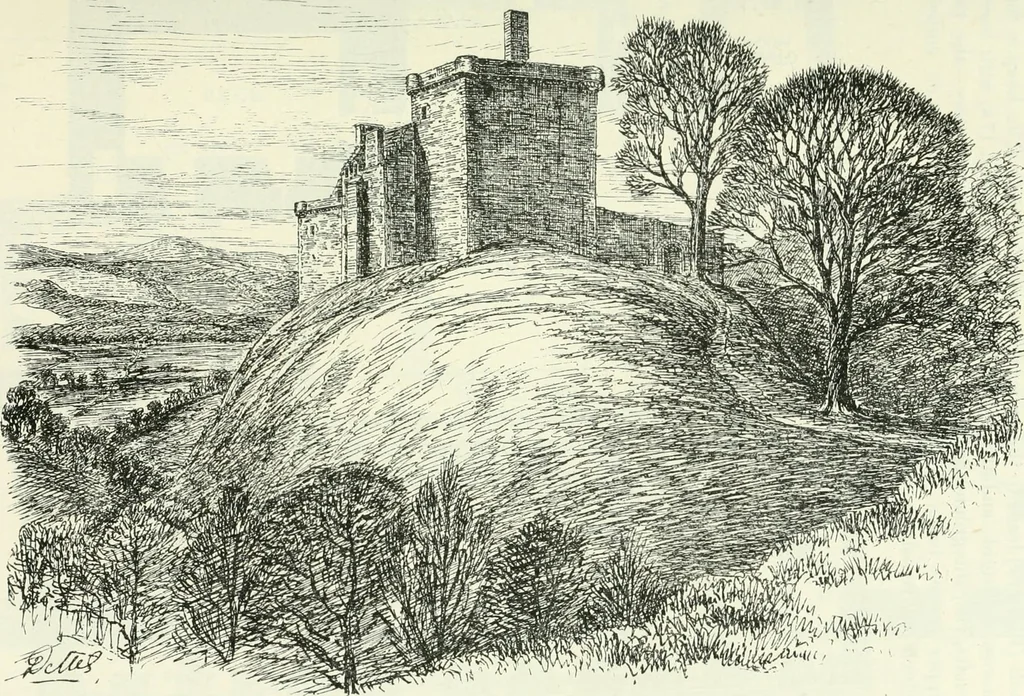
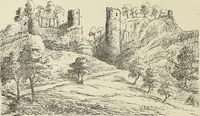
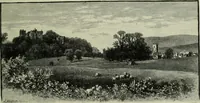
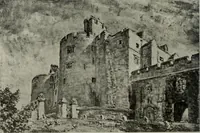
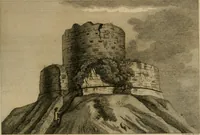
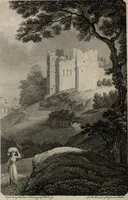
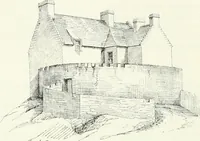
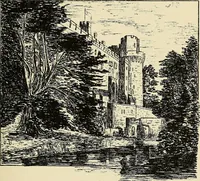
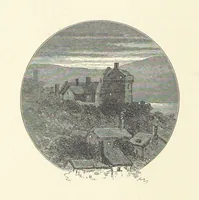
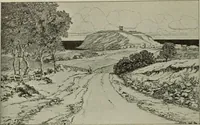
hich give it a grand andimpressive effect, besides rendei-ing the position almost unassailable withthe engines in use at the time. This castle was originally called theCastle of Gloume ; but the name being disliked by the first Earl of Argyll,the then proprietor, he obtained an Act of Parliament in… … similar to those of Craigmillar. In this case the original keep (Fig. 171)is a simple parallelogram in plan. The walls are 7 feet 6 inches thick,and the hall is 28 feet long by l6 feet wide. The entrance door is on SECOND PERIOD — 204 CASTLE CAMPBELL the ground level, and a straight stair in the…
Architecture · Architecture, Domestic · Castles
Internet Archive · California Digital Library · Public Domain Mark 1.0. Free to use for anything.