The castellated and domestic architecture of Scotland, from the twelfth to the eighteenth century (1887)
MacGibbon, David, d. 1902, Ross, Thomas, 1839-1930 · Edinburgh : D. Douglas · leaf 109
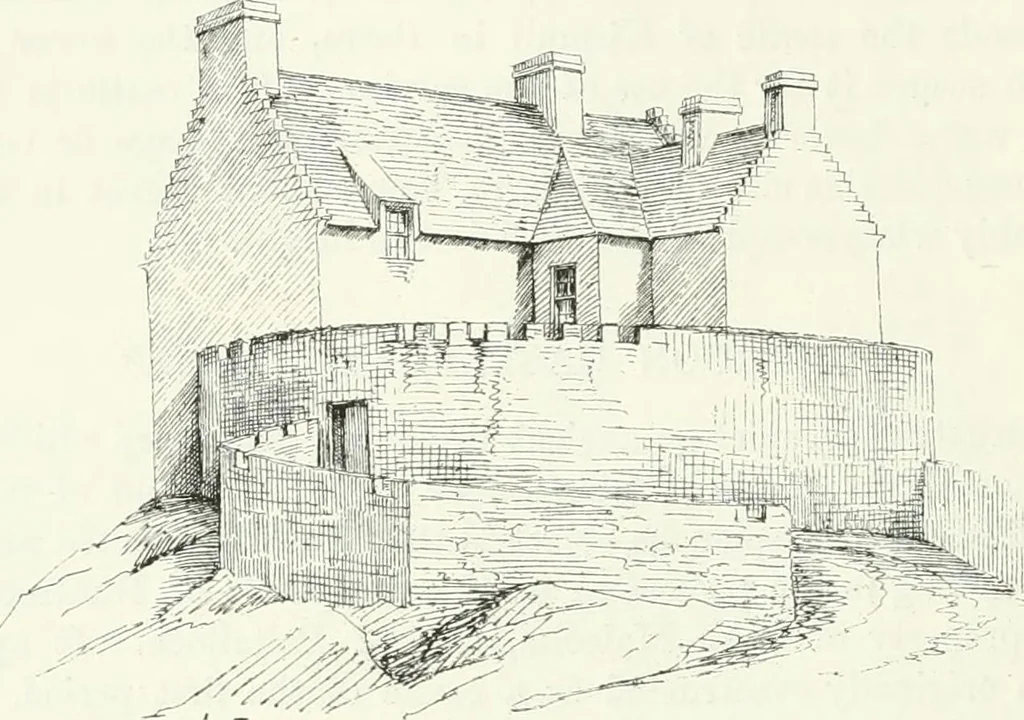
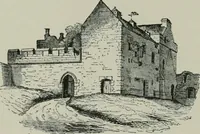
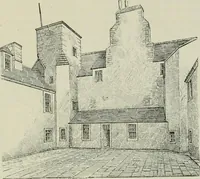
entrance door is on the north-east side, being that farthest fromthe sea, and the approach to it has been strengthened at a late date with alower crenellated wall, which forms a narrow way round two sides of the * The plan and views of Duntroon are from sketches kindly prepared by Mr.James Edgar,… … / ...#^* Fig. 41.—Duntioon Castle. View from North-East. yard, and evidently occupies the site of an earlier one, of which someportions of the walls still remain incorporated with the newer house. Theexisting structure is of the L plan, with a staircase turret in the re-enter-
Architecture · Architecture, Domestic · Castles
Internet Archive · California Digital Library · Public Domain Mark 1.0. Free to use for anything.