The castellated and domestic architecture of Scotland, from the twelfth to the eighteenth century (1887)
MacGibbon, David, d. 1902, Ross, Thomas, 1839-1930 · Edinburgh : D. Douglas · leaf 50
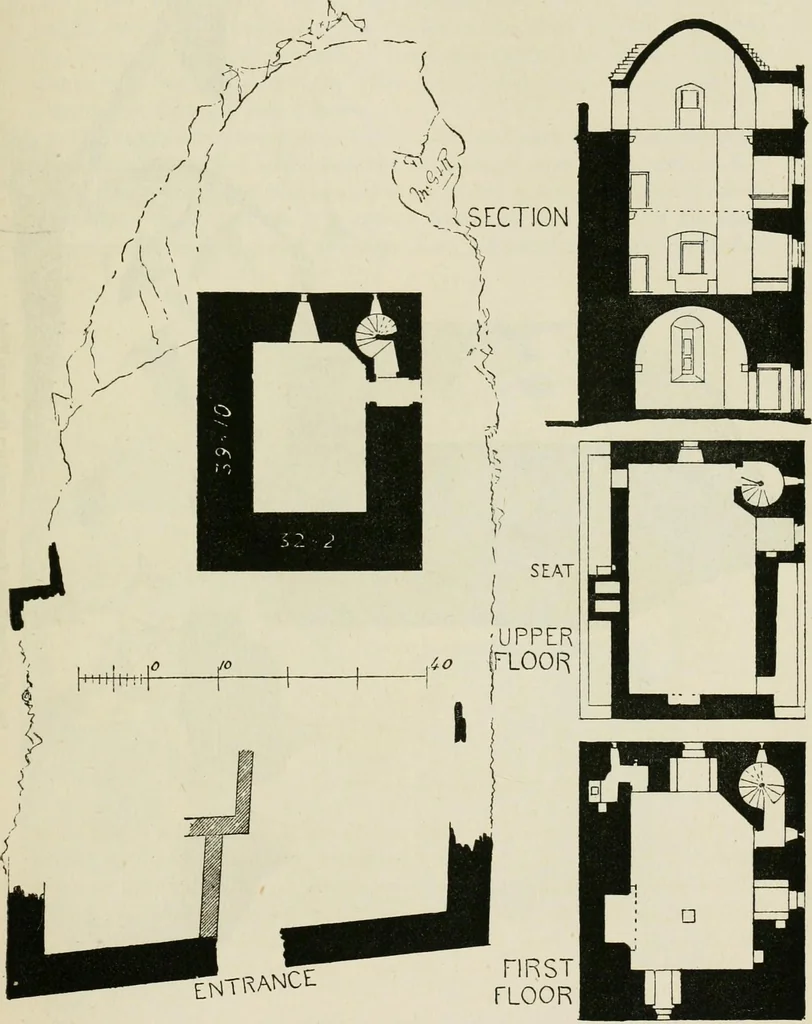
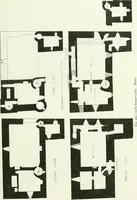
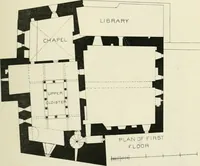
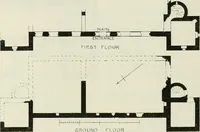
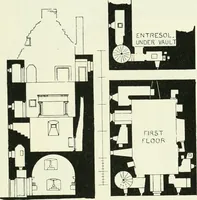
chapel, and, having a fireplace, it was perfectly suited for thehall or principal chamber. The tower would in all probability have oneor two stones above the hall, and it would thus be as convenient for occa-sional residence as many of the towers referred to in this work. No satisfactory… … Fig. 503.—Smailholm Tower. Plans and Section. north side of the Tweed, about midway between Melrose and Kelso.In the immediate neighbourhood of the tower the country is wild and FOURTH PERIOD 36 SMAILHOLM TOWER inaccessible, abounding with rocks and morass. On one of these
Architecture · Architecture, Domestic · Castles
Internet Archive · California Digital Library · Public Domain Mark 1.0. Free to use for anything.