The castellated and domestic architecture of Scotland, from the twelfth to the eighteenth century (1887)
MacGibbon, David, d. 1902, Ross, Thomas, 1839-1930 · Edinburgh : D. Douglas · leaf 230
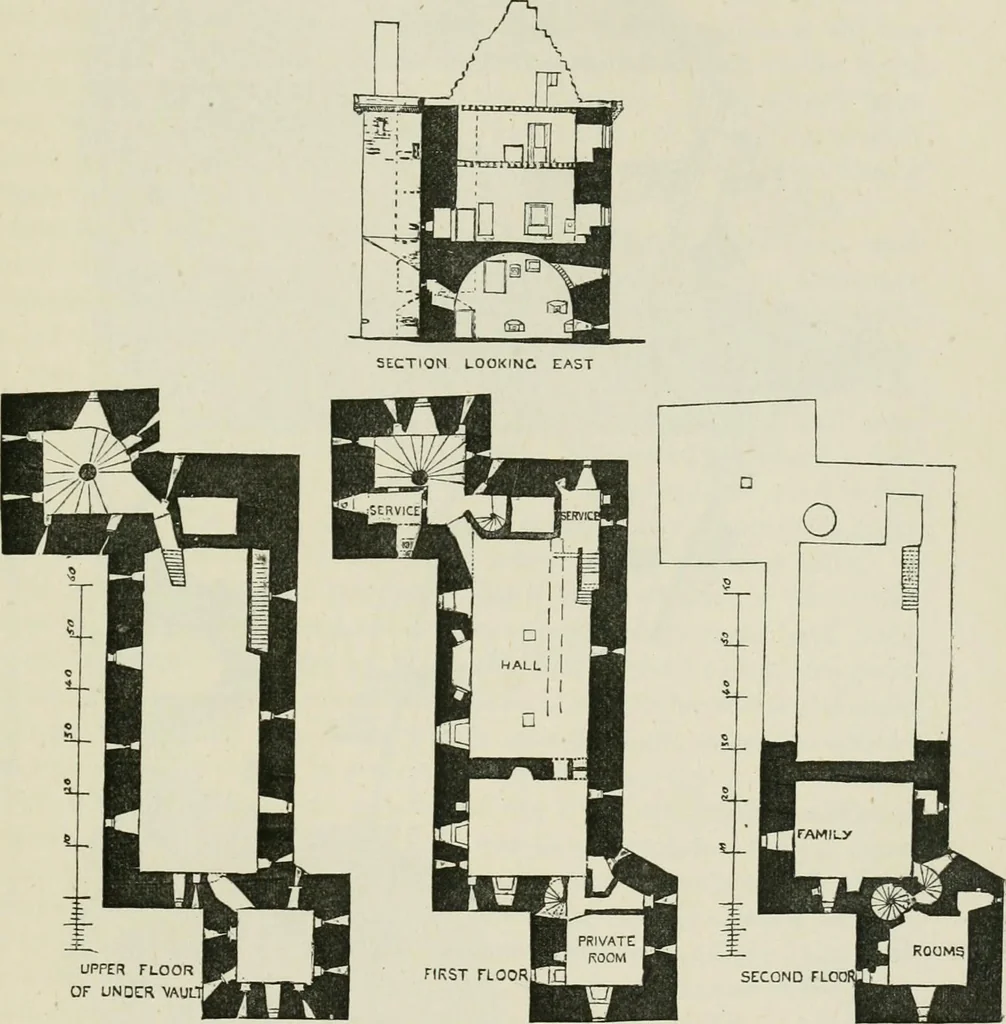
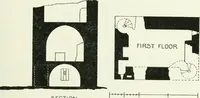
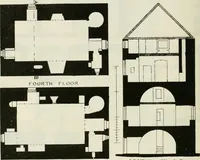
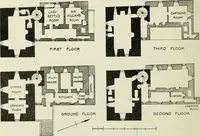
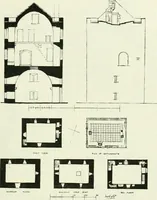
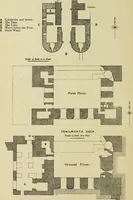
The entrance doorway, which is at the re-entering angle of thesouth-west tower, leads directly into the staircase, through the largenewel of which a shot-hole fronts the visitor. The ground floor of the main building, which is vaulted throughout. NOTLAND CASTLE 215 — FOURTH PERIOD is 17 feet high,… … UPPZR FLOOROF UNDER VAUL Fio. 674.—Xotland Castle. Section. oven in the thickness of the wall, and three shot-holes. From thekitchen a stair, now nearly gone, led up to an entresol landing in the greatstaircase (Fig. 67-i). It seems probable that the vault of the basement hadan upper or entresol…
Architecture · Architecture, Domestic · Castles
Internet Archive · California Digital Library · Public Domain Mark 1.0. Free to use for anything.