The castellated and domestic architecture of Scotland, from the twelfth to the eighteenth century (1887)
MacGibbon, David, d. 1902, Ross, Thomas, 1839-1930 · Edinburgh : D. Douglas · leaf 282
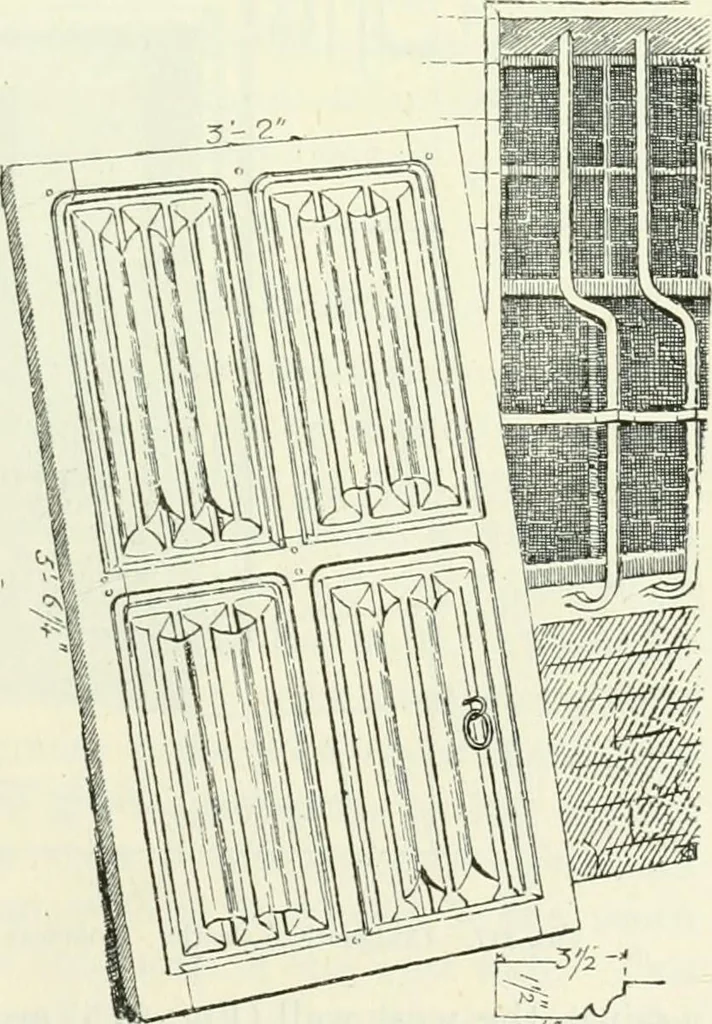
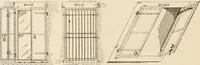
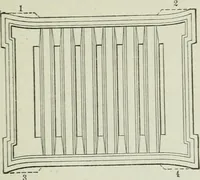
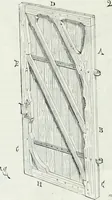
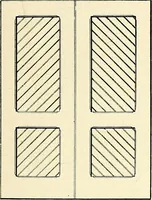
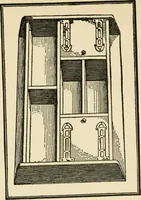
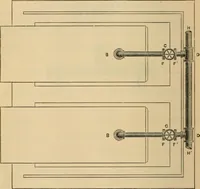
defended bj-a tower. The angle towers formed guard-rooms, and each had a stair leadingto the battlements. The north-westtower (Fig. 211) has the upper storyfitted up as a pigeon-house; theupper wall is thinned off so thata passage for the parapet Avalkround the outside may be obtained.All round the… … Fig. 216.—Craisnethan Castle. Old Oak Door. THIRD PERIOD — 264. — f RAIGNETHAN CASTLK offices placed against the walls (similar to those adjoining the gateway,Fig. 215), or they may have been for supporting a wooden platform forwidening the parapet walk and rendering it more serviceable in case ofa…
Architecture · Architecture, Domestic · Castles
Internet Archive · California Digital Library · Public Domain Mark 1.0. Free to use for anything.