The castellated and domestic architecture of Scotland, from the twelfth to the eighteenth century (1887)
MacGibbon, David, d. 1902, Ross, Thomas, 1839-1930 · Edinburgh : D. Douglas · leaf 285
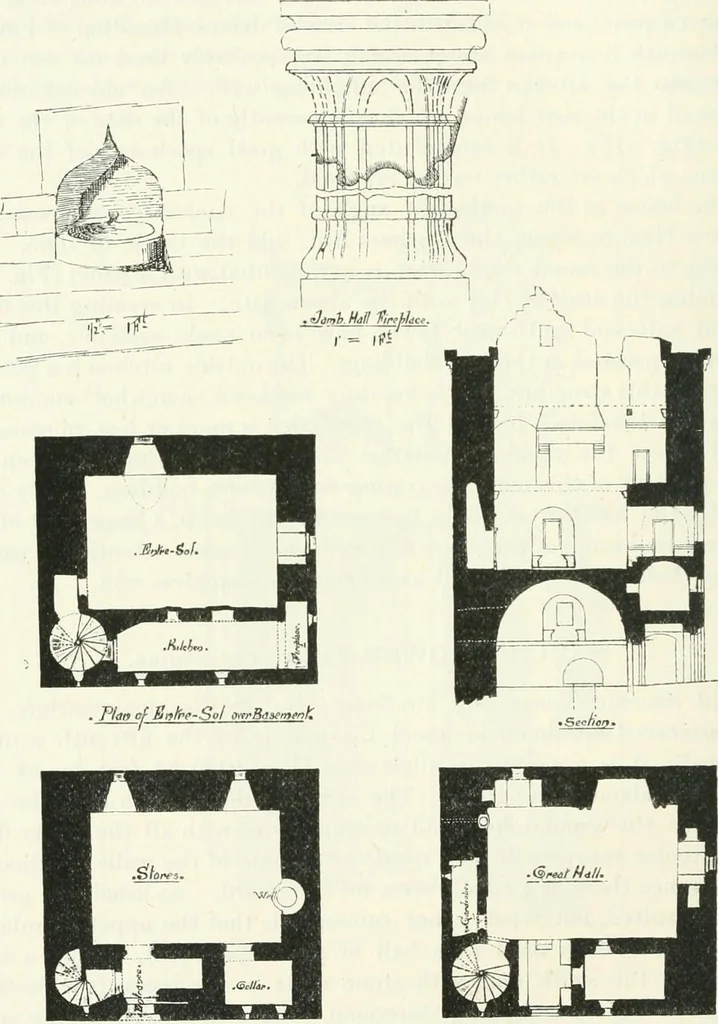
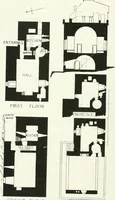
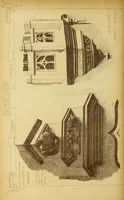
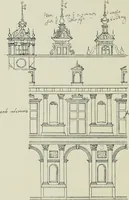
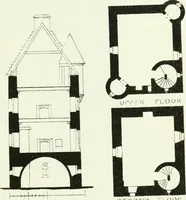
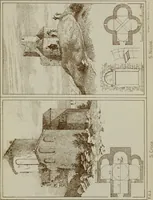
nd Section) this small apartment forms the kitchen,with a fireplace in the south wall wider than the room. The first floorcontains the hall, 2() feet by 18 feet 6 inches, with a deeply recessed THIRD PERIOD — 266 SAUCHIE TOWER window in the west wall provided with stone seats. A small… … 1 flii %L^^^ Fig. 218.—Sauchie Tower. Plans, Sections, and Details. castles. The hall has a fine fireplace, 8 feet 6 inches wide, with goodjamb mouldings (see sketch). SAUCHIE TOWER — 267 THIRD PERIOD There appears to have been a small wooden screen at the door of thehall (to conceal the door to…
Architecture · Architecture, Domestic · Castles
Internet Archive · California Digital Library · Public Domain Mark 1.0. Free to use for anything.