The castellated and domestic architecture of Scotland, from the twelfth to the eighteenth century (1887)
MacGibbon, David, d. 1902, Ross, Thomas, 1839-1930 · Edinburgh : D. Douglas · leaf 175
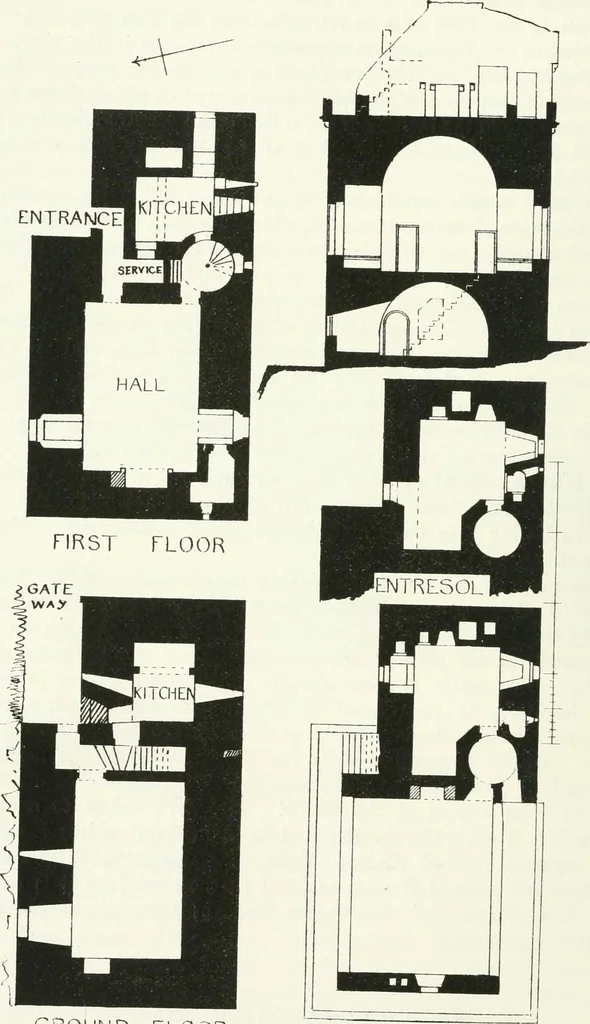
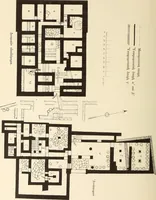
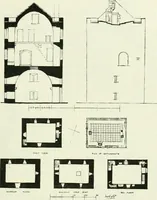
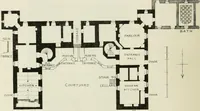
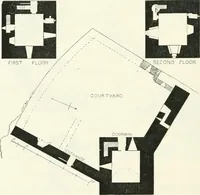
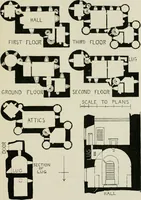
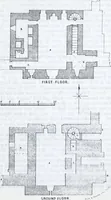
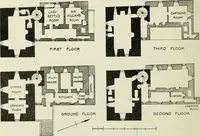
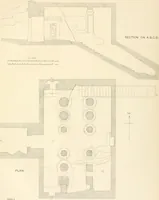
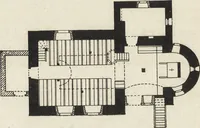
tergranted in April, 1589, by the Earl to John Keith, eldest lawful sonand apparent heir of Andrew Keith of Ravenscraig, of the manor,fortalice, and castle of Ravenscraig, and in the same year it is recordedthat King James vi. was at the Craig of Inverugie at the lairdsdaughters marriage.… … GROUND FLOOR UPPER FLOOR Fig. y5.—Poi-tincross Castle. Plans aud Section. PORTINCROSS CASTLE — 153 — SECOND PERIOD Although on a low situation (the rocks being only a few feet above high-water level), it is a conspicuous object to all voyagers on the Clyde. Onthe land side the site is overshadowed…
Architecture · Architecture, Domestic · Castles
Internet Archive · California Digital Library · Public Domain Mark 1.0. Free to use for anything.