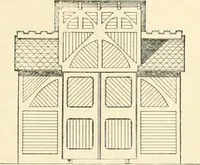
The castellated and domestic architecture of Scotland, from the twelfth to the eighteenth century (1887)
MacGibbon, David, d. 1902, Ross, Thomas, 1839-1930 · Edinburgh : D. Douglas · leaf 309
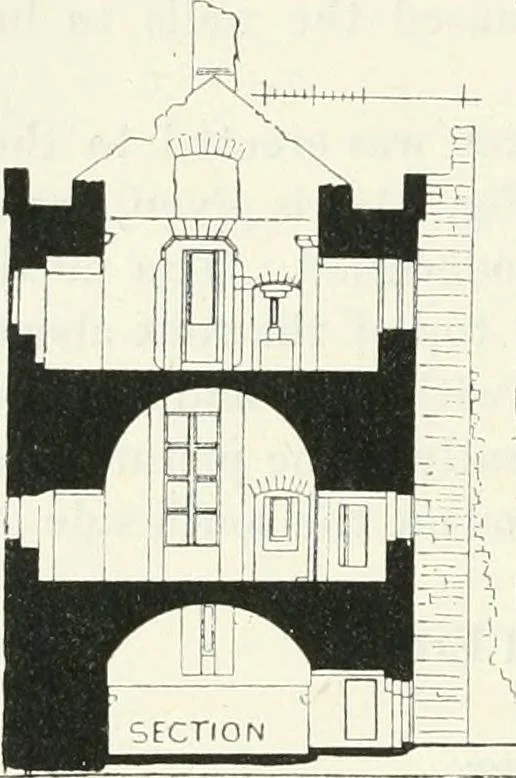
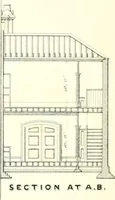
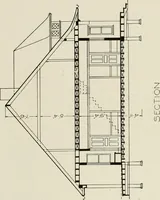
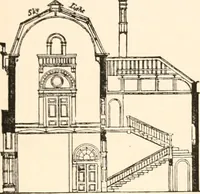
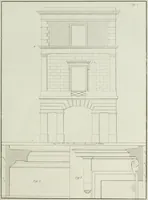
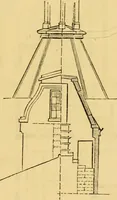
•i.vtli Castle. Plans. 7 feet in breadth over the TllIHD PERIOD — 290 ROSYTH CASTLE … 1 /~ 1 11 k IN I 3=) r 1 ^ J, i •i\su„ ^is»ma ^ r- ^ , 1 ,1- .- J \VA/IMDOW IN GREAT HALL Fig. 244.—Rosyth Castle. Section of Keep andElevation of West Window of Hall. walls, and projecting 5 feet. The height from the ground to the topof the battlements is 57 feet 6 inches, and about 68 feet to the…
Architecture · Architecture, Domestic · Castles
Internet Archive · California Digital Library · Public Domain Mark 1.0. Free to use for anything.