The castellated and domestic architecture of Scotland, from the twelfth to the eighteenth century (1887)
MacGibbon, David, d. 1902, Ross, Thomas, 1839-1930 · Edinburgh : D. Douglas · leaf 323
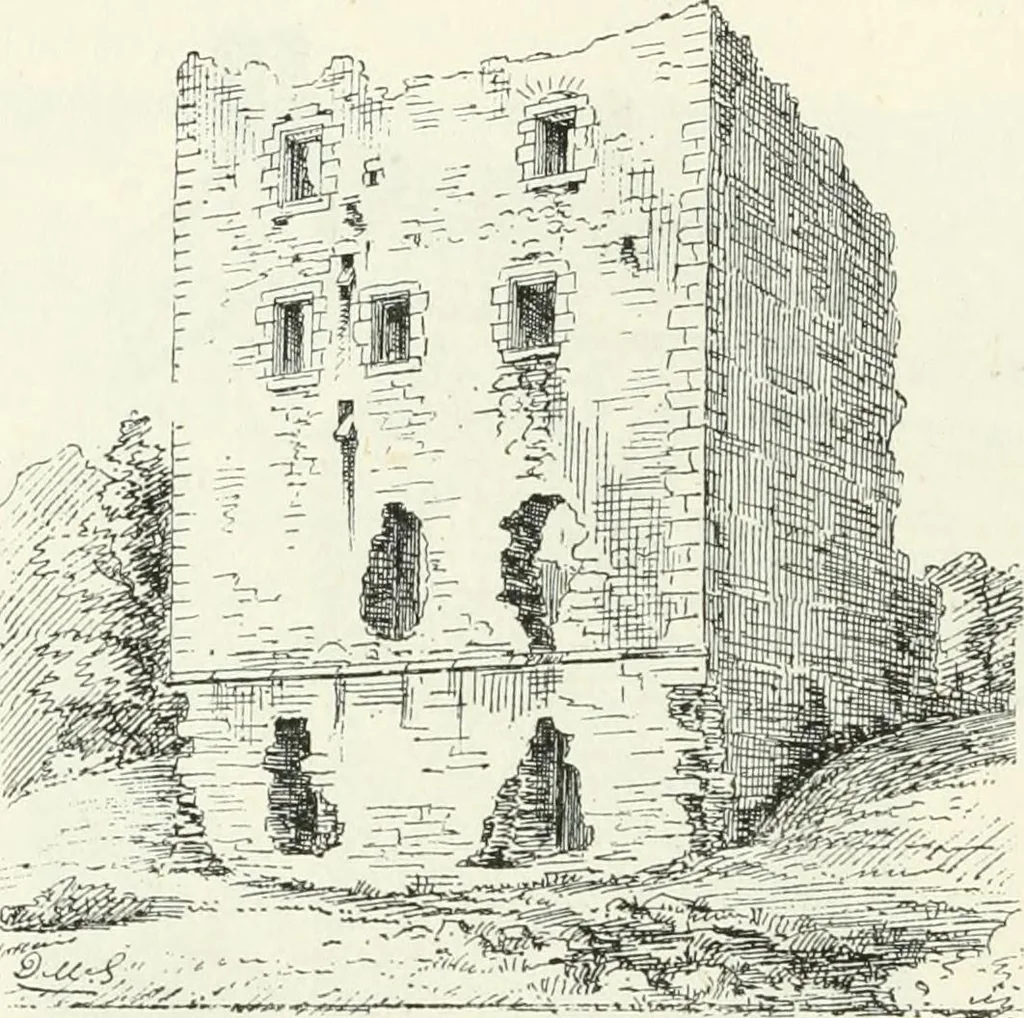
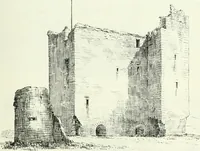
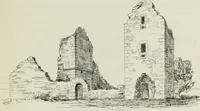
lies (the proprietors) and theirneighbours the Forbeses. The lower part of the walls is extremely thick,and has the deep recesses and the narrow loops then in use. The castlewas rebuilt in 1 .).?0 by Sir William Leslie, seventh Baron of Balquhain, THIRD PERIOD — 304 HALQUHAIN CASTLE probably on… … .--.^^^ Fio. 259.—Balquhain Castle. View from the Soutli-East. have a commanding and impressive effect. The walls enclosing thebarmkin, which occupied the highest part of a knoll, and some of theout-buildings, can still be traced (see Fig. 260). Balquhain was the abode of Queen Mary the night…
Architecture · Architecture, Domestic · Castles
Internet Archive · California Digital Library · Public Domain Mark 1.0. Free to use for anything.