The castellated and domestic architecture of Scotland, from the twelfth to the eighteenth century (1887)
MacGibbon, David, d. 1902, Ross, Thomas, 1839-1930 · Edinburgh : D. Douglas · leaf 302
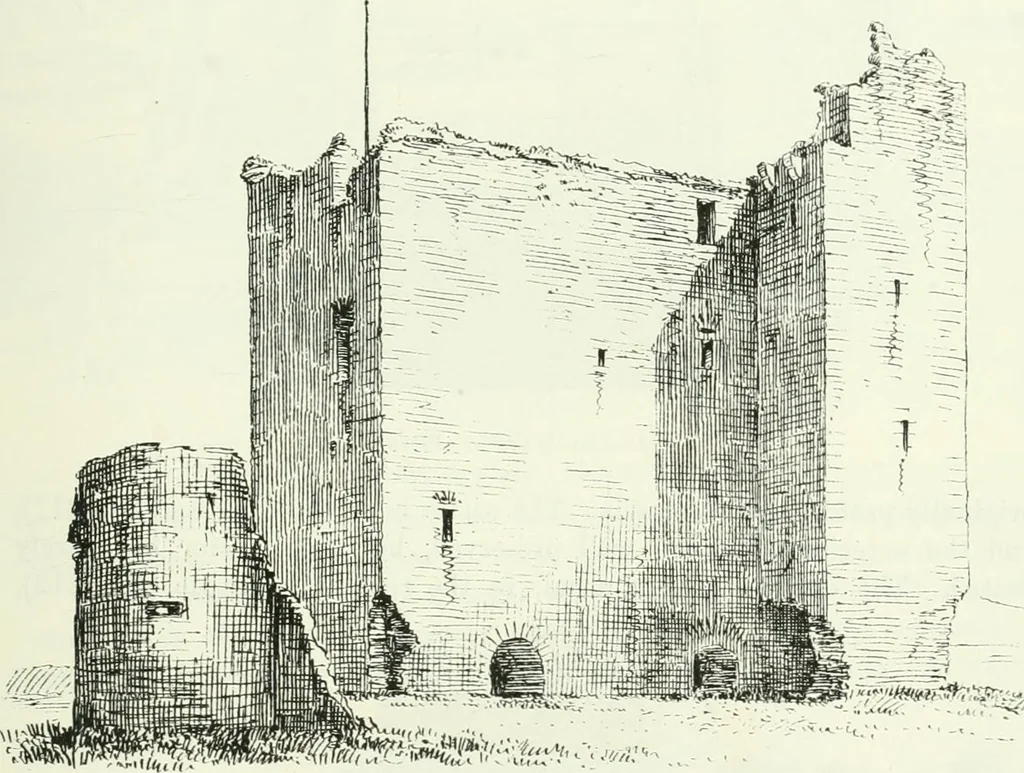
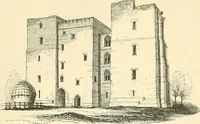
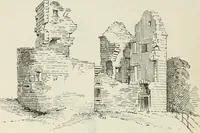
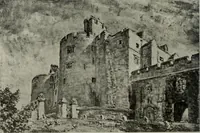
ding is very substantially though plainly constructed. Theground floor has contained the usual vaulted cellais, but the vaults arenow demolished. The first floor was occupied with the great hall, 42 feetlong by 21 feet wide. It was lighted by windows on three sides, allformed with deep square… … Fig. 210.—Lordscaiinie Oastle. View from North-East. ^!^^^^^&mm^-^- At the south-east angle (Fig. 210) the corbelling of a corner bartizanstill exists, and two bold corbels are still visible at the top of the towerover the doorway, which they protected with a machicolation. Ata short distance…
Architecture · Architecture, Domestic · Castles
Internet Archive · California Digital Library · Public Domain Mark 1.0. Free to use for anything.