The castellated and domestic architecture of Scotland, from the twelfth to the eighteenth century (1887)
MacGibbon, David, d. 1902, Ross, Thomas, 1839-1930 · Edinburgh : D. Douglas · leaf 363
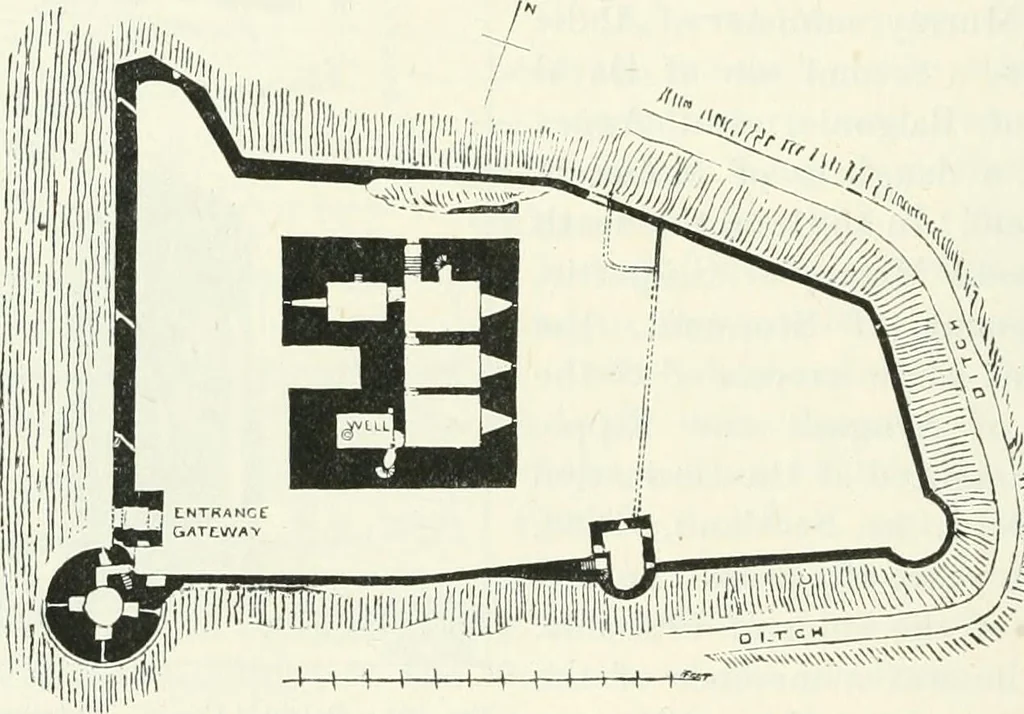
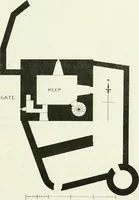
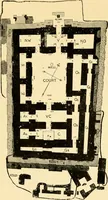
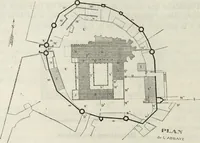
Gorebridge. This keep, together with its courtyard and outworks, arefortunately all in good preservation, and have been little added to oraltered (Fig. 295). The date of Borthwick Castle is known, as the licenceto build it was granted by James i., in 1430, to Sir William Borthwick,afterwards Lord… … Fig. 295.—Borthwick Castle. General Plau. The general plan of the main block of the keep is, as usual, aparallelogram, containing the great hall; but in this case, instead of oneprojecting wing to give additional accommodation, as in several instancesabove referred to, there are two such projecting…
Architecture · Architecture, Domestic · Castles
Internet Archive · California Digital Library · Public Domain Mark 1.0. Free to use for anything.