The castellated and domestic architecture of Scotland, from the twelfth to the eighteenth century (1887)
MacGibbon, David, d. 1902, Ross, Thomas, 1839-1930 · Edinburgh : D. Douglas · leaf 402
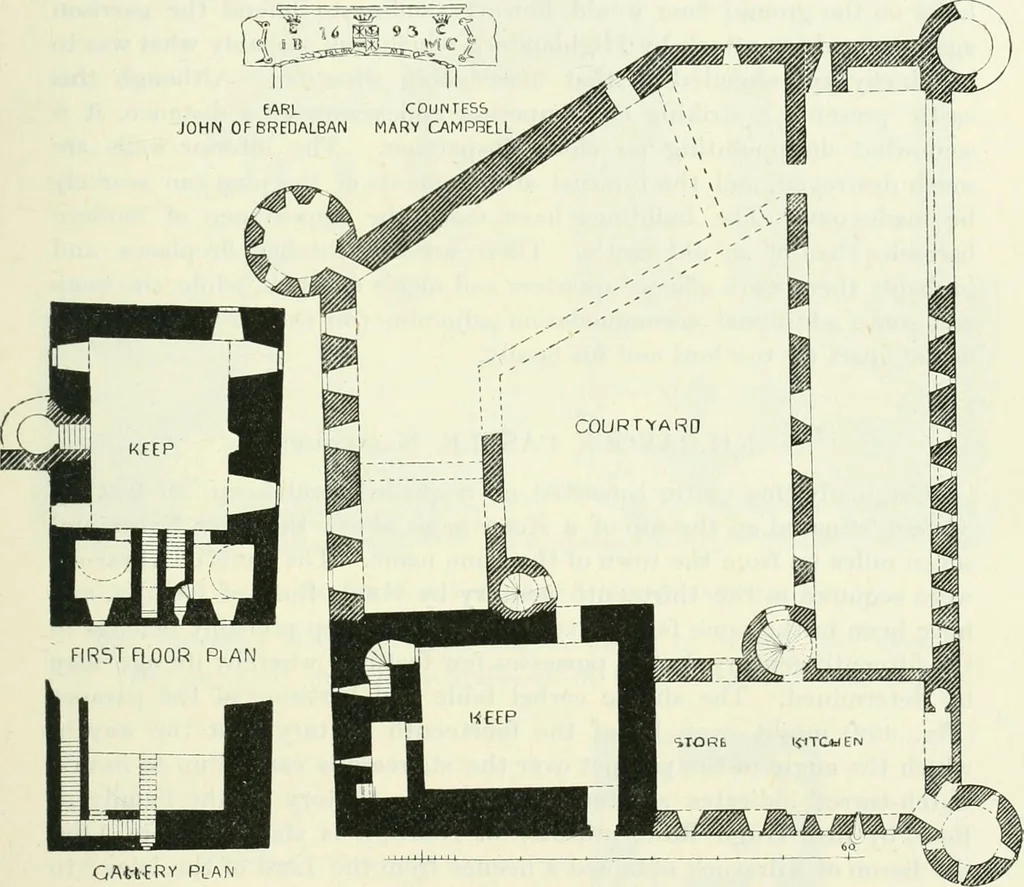
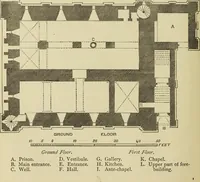
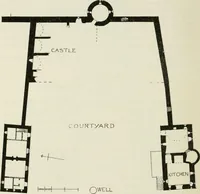
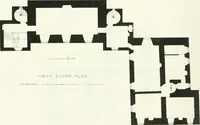
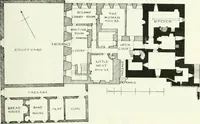
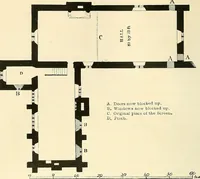
p (Fig. 331) has some peculiarities. The entrancedoor is in the north wall, on the ground floor, and the stair to the upperfloors starts from the opposite corner of that floor. The stair is unusuallyeasy, being a square stair, so arranged that small Vaulted rooms are pro-vided on each side of it at… … GAU-ERY PLAN PiQ. 331.--Kilchurn Castle. Plans. The additions were built in 1693, this date being carved on the workin two places, viz., the entrance door and the door to the stair turret onthe south side of the keep. The first of these inscriptions is ratherremarkable, and might be misleading. The…
Architecture · Architecture, Domestic · Castles
Internet Archive · California Digital Library · Public Domain Mark 1.0. Free to use for anything.