The castellated and domestic architecture of Scotland, from the twelfth to the eighteenth century (1887)
MacGibbon, David, d. 1902, Ross, Thomas, 1839-1930 · Edinburgh : D. Douglas · leaf 251
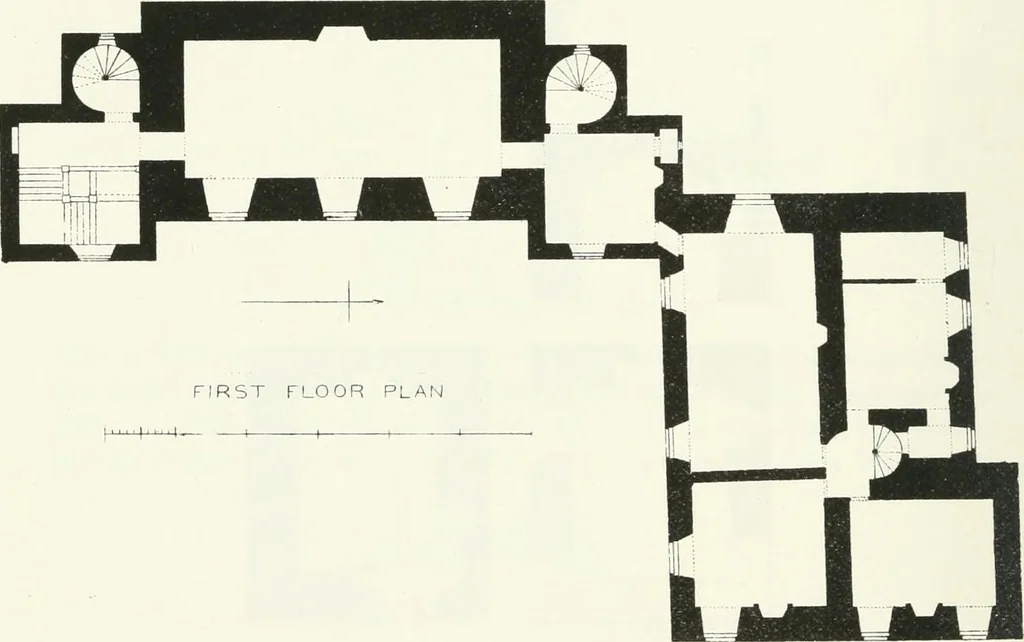
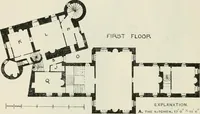
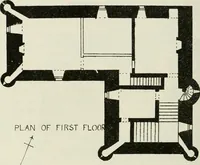
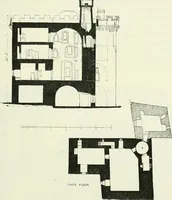
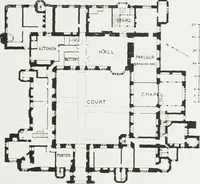
ession of bhe Hamiltons stands on the brink of aravine, which cuts through the high and precipitous bank of the Frith ofForth, about a mile west from Borrowstounness. The property wasbestowed on the above family by King Robert the Bruce, and still con-tinues in the hands of the Duke of Hamilton.… … Fig. 164.—Kinneil. Plan. The keep is an oblong block, 56 feet 6 inches long by 31 feet 6 incheswide, with walls fully 6 feet in thickness. The ground floor is vaulted,and the western wall (which is unaltered) still shows at that level threeshot-holes, of the large horizontal kind, 2 feet 6 inches…
Architecture · Architecture, Domestic · Castles
Internet Archive · California Digital Library · Public Domain Mark 1.0. Free to use for anything.