The castellated and domestic architecture of Scotland, from the twelfth to the eighteenth century (1887)
MacGibbon, David, d. 1902, Ross, Thomas, 1839-1930 · Edinburgh : D. Douglas · leaf 358
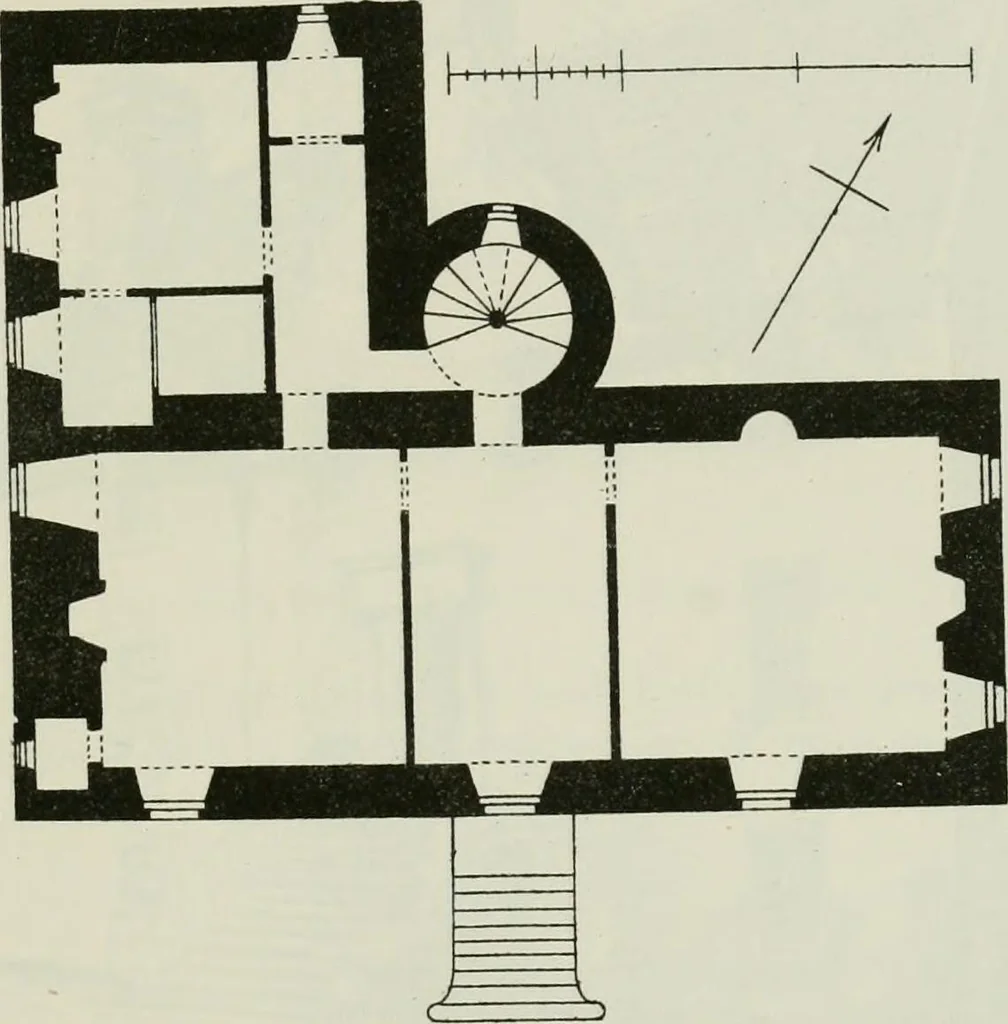
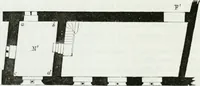
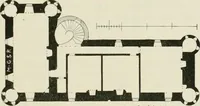
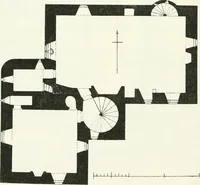
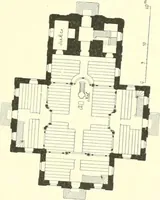
been added to, still retains, almostunaltered, the original form of its structure It is a rather late exan^^^^eof a mansion of the Fourth Period, designed on the L Plan ^i.g. UaO)It was erected, as the inscription on its walls states m 163b, -d ex nbitsome of the characteristics of that time in the… … Fig. 1450. -Pili-ig House. Plan of First Floor. turret, which also contains the wide wheel-stair. The door was on thecn-ound floor, and the principal rooms were on the first floor, above which^re a bed-room floor and attics in the roof. The entrance doorwayhas the usual bold architrave, and was…
Architecture · Architecture, Domestic · Castles
Internet Archive · California Digital Library · Public Domain Mark 1.0. Free to use for anything.