The castellated and domestic architecture of Scotland, from the twelfth to the eighteenth century (1887)
MacGibbon, David, d. 1902, Ross, Thomas, 1839-1930 · Edinburgh : D. Douglas · leaf 425
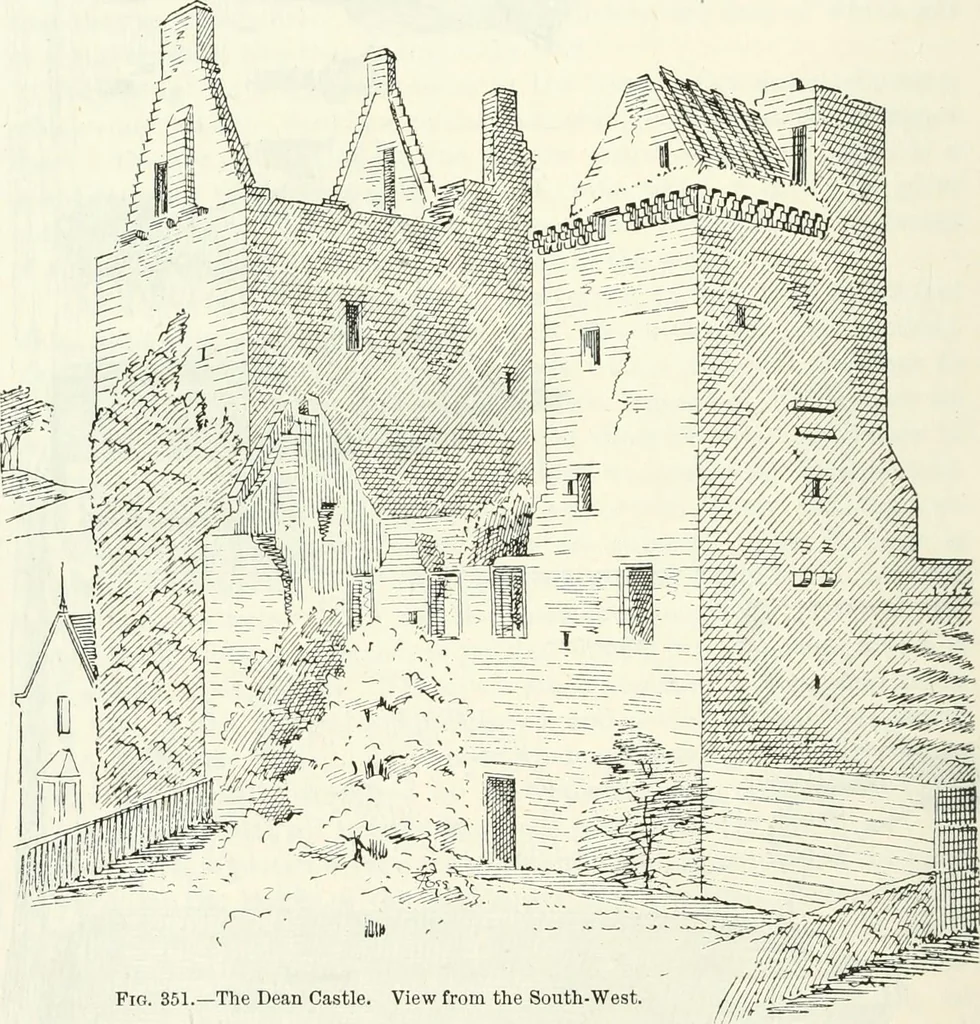
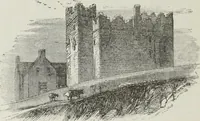
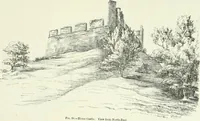
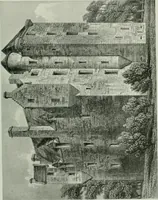
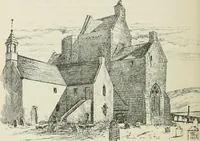
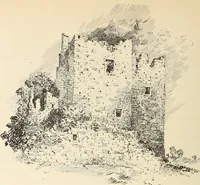
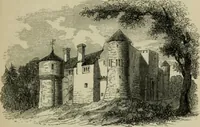
with a circular vault. It hasa window to the east (now built up), a piscina, much broken, on the southside, and an ambry in the north wall. There are now two fireplaces inthe upper hall, that in the west wall being apparently a late insertion.The hall is lighted by one window in the south wall,… … Pig. 351.—The Dean Castle. View from the South-West. The upper part of the keep is now greatly ruined, but it is stillpossible to form a fair idea of the position of the battlements and theupper rooms. The parapet walk ran all round the keep (Fig. 350), theeast and west gables being built on the…
Architecture · Architecture, Domestic · Castles
Internet Archive · California Digital Library · Public Domain Mark 1.0. Free to use for anything.