The castellated and domestic architecture of Scotland, from the twelfth to the eighteenth century (1887)
MacGibbon, David, d. 1902, Ross, Thomas, 1839-1930 · Edinburgh : D. Douglas · leaf 92
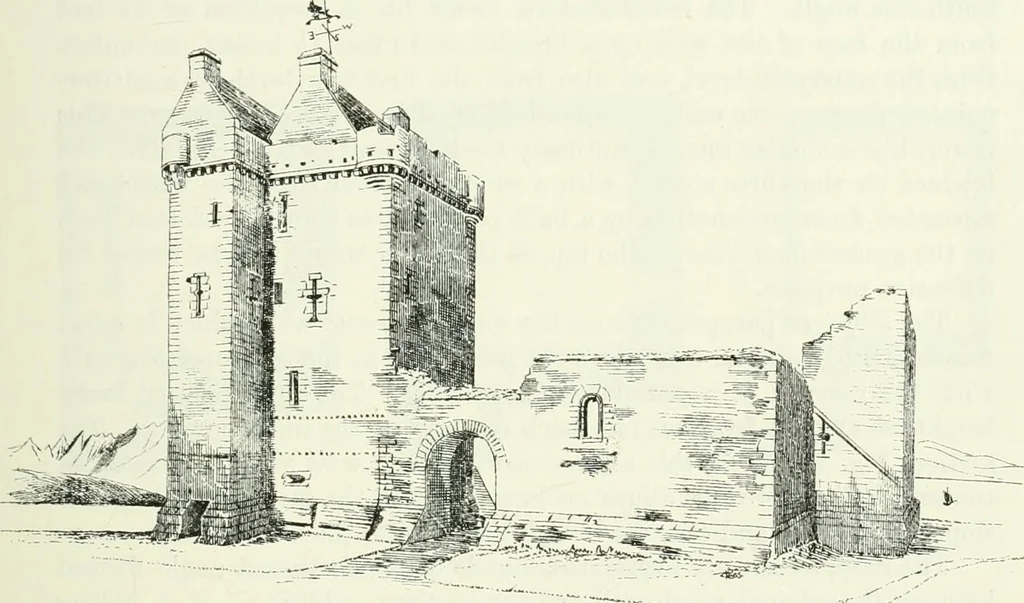
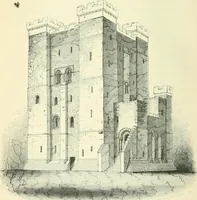
ible that in the south wall of enceinte there were three splayedslits, which are shown on Plan by a recess and white dotted line, and onthe section above the inside formation of one of these openings is seen inelevation with a round arched top; but there is no appearance of themoutside. Before… … Fig. 2S.—Skipness Castle. View from North-West. original north boundary of the castle probably extended across between thenorth-west tower and the keep, in the line of the south face of the latter.The portion lying to the west of the keep was probably first erected, and thisappears to have been…
Architecture · Architecture, Domestic · Castles
Internet Archive · California Digital Library · Public Domain Mark 1.0. Free to use for anything.