The castellated and domestic architecture of Scotland, from the twelfth to the eighteenth century (1887)
MacGibbon, David, d. 1902, Ross, Thomas, 1839-1930 · Edinburgh : D. Douglas · leaf 24
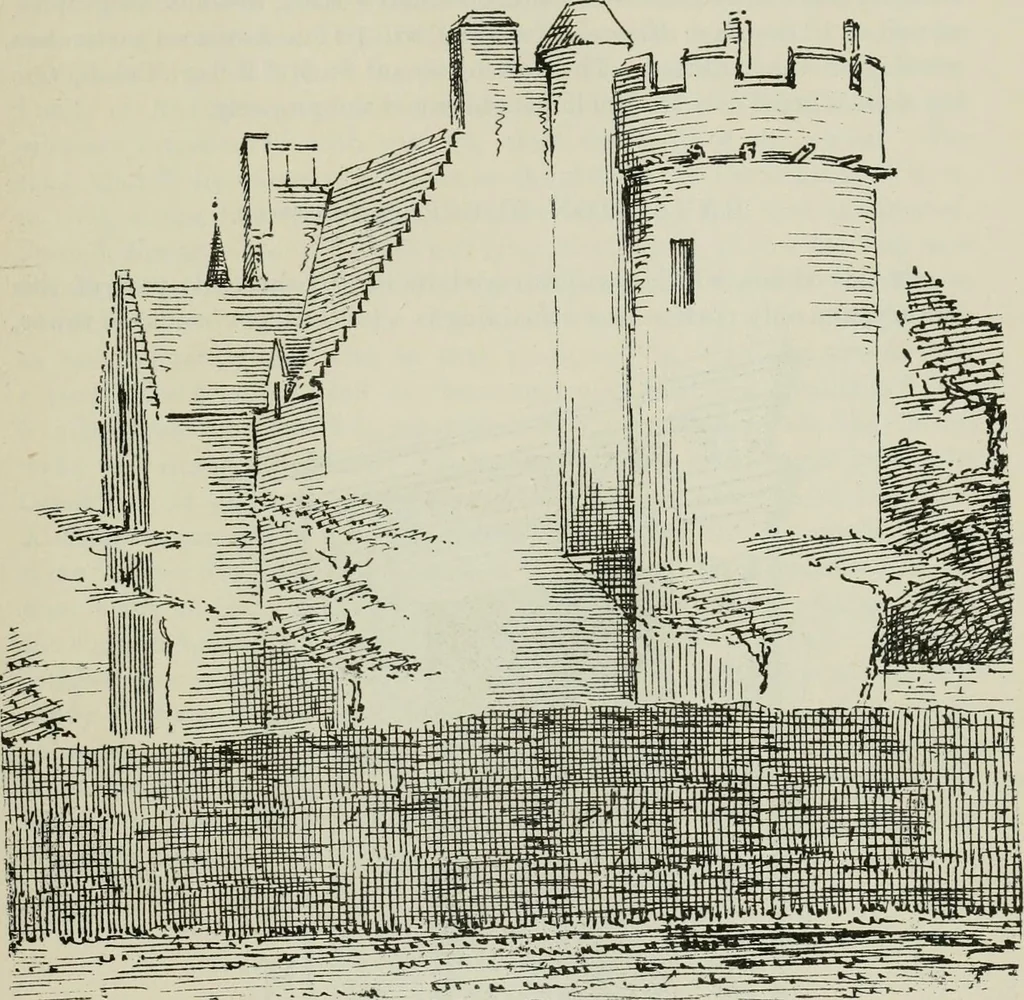
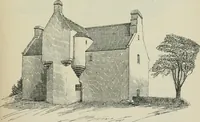
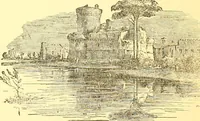
ining pantry, bath, &c. The old buildings were CRAIGCROOK CASTLE — 7 FOURTH PERIOD altered at the same time—the original staircase became a lobby; thewindows were enlarged and new ones opened out; the south wall of theaddition shown hatched on Plan was nearly all taken down and thenorth wall… … Pig. 592.—Craigcrook Castle. View from West.(From a Drawing in the 2}ossession of the B.S.A.) the apartments. A new staircase (shown on Plan but omitted in View)was constructed from the first floor out to the garden. Shortly after the middle of the fourteenth century John de Allyncrum,to whom the…
Architecture · Architecture, Domestic · Castles
Internet Archive · California Digital Library · Public Domain Mark 1.0. Free to use for anything.