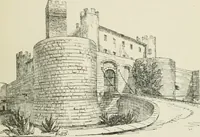
The castellated and domestic architecture of Scotland, from the twelfth to the eighteenth century (1887)
MacGibbon, David, d. 1902, Ross, Thomas, 1839-1930 · Edinburgh : D. Douglas · leaf 443
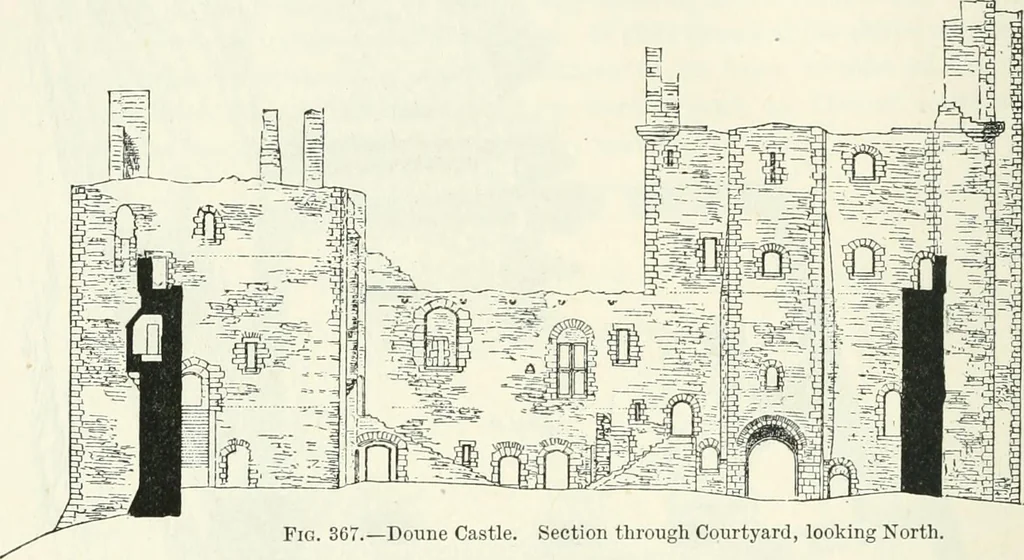
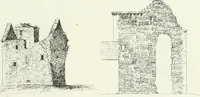
\t- -i:y^M^ ^ ■:S\*\II I v^ te^>\«.^^ Ill \> THIRD PERIOD 424- — DOUNE CASTLE 6 inches, and 24 feet 6 inches high to the crown of the semicircularvaults which has apparently always formed the roof of the hall (Fig. 372).The hall is entered by an outside straight stair, the only internal… … Fig. 307.—Doune Castle. Section through Courtyard, looking North. The outside stair has been enclosed with a wall, and was guarded bya grated gate at the bottom, the recess for which when open may beseen in the main wall. The hall has a large window over the gateway,from the recess of which, as…
Architecture · Architecture, Domestic · Castles
Internet Archive · California Digital Library · Public Domain Mark 1.0. Free to use for anything.