The castellated and domestic architecture of Scotland, from the twelfth to the eighteenth century (1887)
MacGibbon, David, d. 1902, Ross, Thomas, 1839-1930 · Edinburgh : D. Douglas · leaf 444
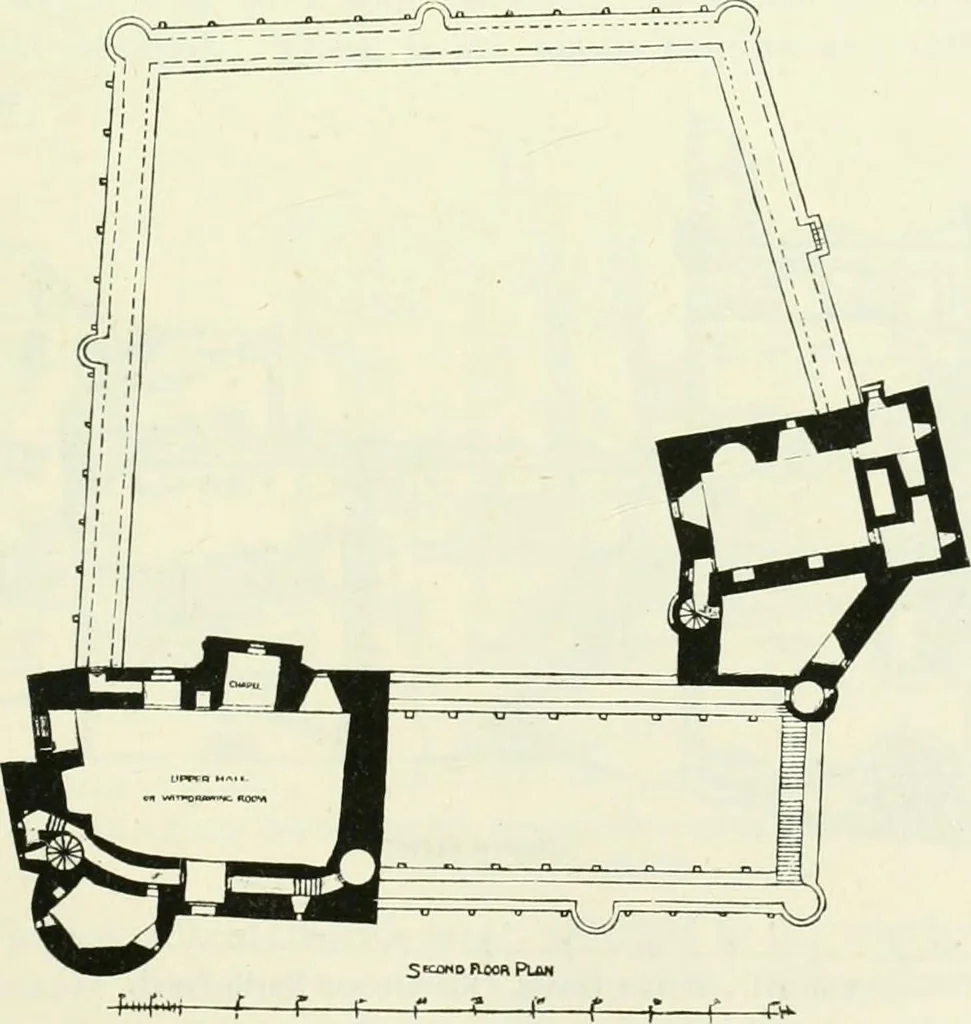
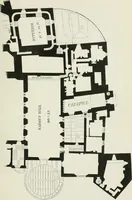
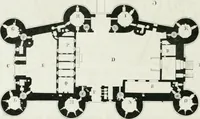
Fio. 368.—Doune Castle. Details of Fireplaces. are still preserved. This arrangement recalls the similar plan of thechapel at Borthwick. It is thought that the large pointed windows in … Fig. 369.—Doune Castle. Plan of Second Floor. the south curtain (Fig, 362) indicate the intention of erecting a large THIRD PERIOD 426 DOUNE CASTLE chapel there, which however was never carried out. The drawing-roomis entered from both the above-mentioned staircases by passages in thethickness of…
Architecture · Architecture, Domestic · Castles
Internet Archive · California Digital Library · Public Domain Mark 1.0. Free to use for anything.