The castellated and domestic architecture of Scotland, from the twelfth to the eighteenth century (1887)
MacGibbon, David, d. 1902, Ross, Thomas, 1839-1930 · Edinburgh : D. Douglas · leaf 420
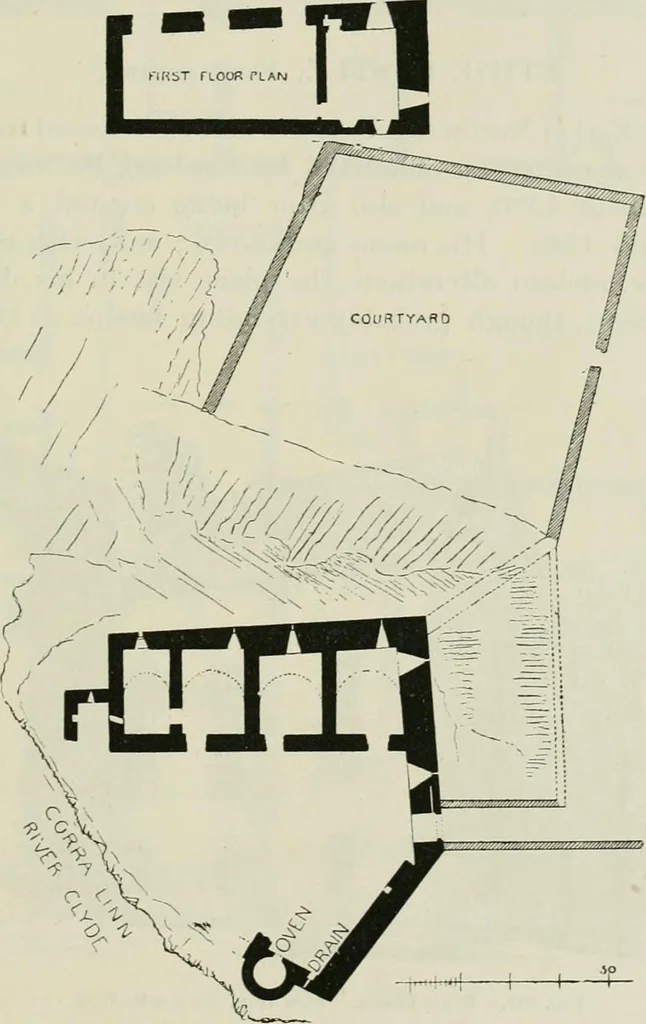
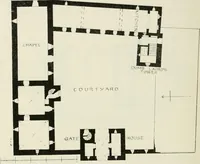
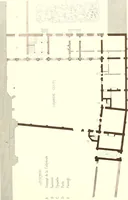
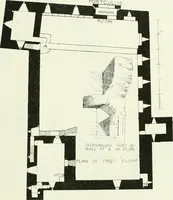
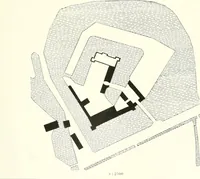
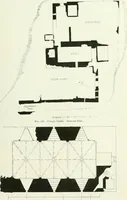
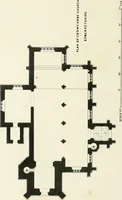
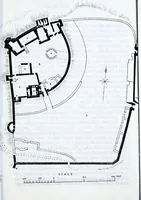
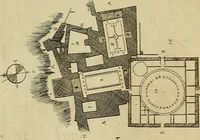
with stone walls, but was certainly originally defended with a drawbridge.The enclosing wall along the north side, next the fosse, is 6 feet in thick-ness, and the doorway which passes through it was strengthened with asliding bar, the hole for which still remains. There appear to have… … Fig. 847.—Corehouse Castle. Plan. ground floor four vaulted cellars, with doors to the courtyard. Thesehave all narrow loops in the outer walls. At the south end there is asmaller building, which may have contained the staircase, and perhapshave been in the form of a tower. The first floor has…
Architecture · Architecture, Domestic · Castles
Internet Archive · California Digital Library · Public Domain Mark 1.0. Free to use for anything.