The castellated and domestic architecture of Scotland, from the twelfth to the eighteenth century (1887)
MacGibbon, David, d. 1902, Ross, Thomas, 1839-1930 · Edinburgh : D. Douglas · leaf 396
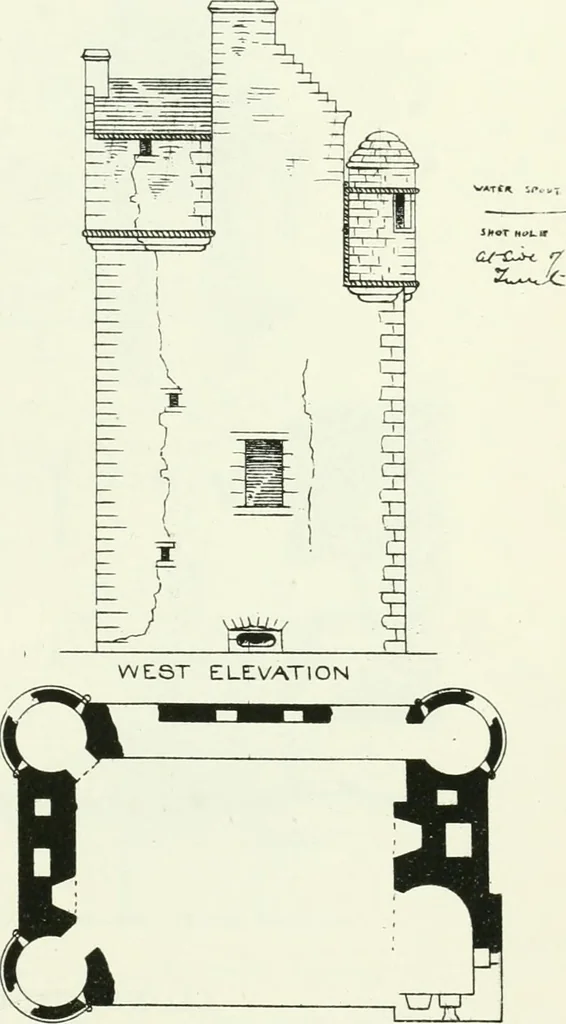
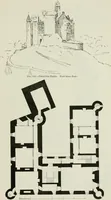
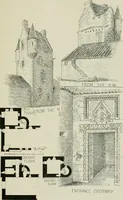
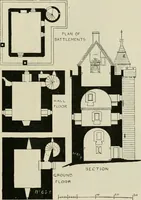
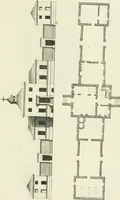
GROUND FLOOR THIRD FLOOR Fir.. 285.—Busbie Castle. Plans and West Elevation. shooting from them. There was no parapet, the roof extending over thewhole building, but there are gargoyles at the back of the turrets todischarge the water from behind them. Busbie was long the property of the Mowats,…
Architecture · Architecture, Domestic · Castles
Internet Archive · California Digital Library · Public Domain Mark 1.0. Free to use for anything.