The castellated and domestic architecture of Scotland, from the twelfth to the eighteenth century (1887)
MacGibbon, David, d. 1902, Ross, Thomas, 1839-1930 · Edinburgh : D. Douglas · leaf 457
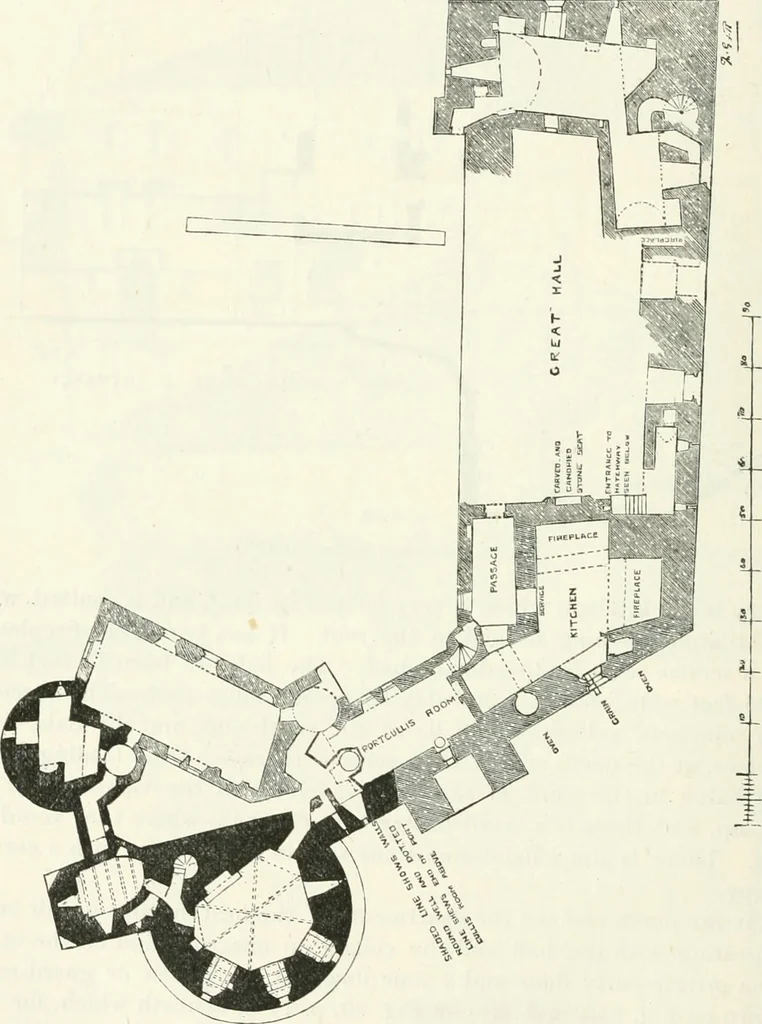
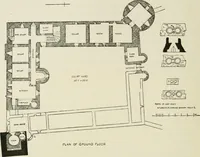
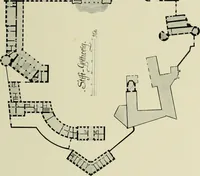
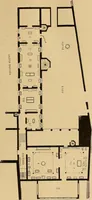
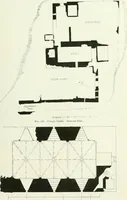
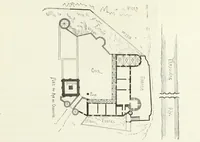
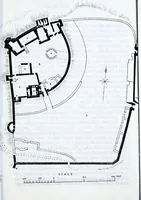
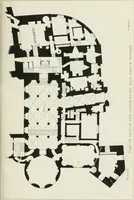
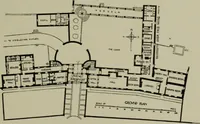
cellar, from which orders and instructionsmight be given. The same kind of window communicating with the cellar THIRD PERIOD — 438 — DIRLETON CASTLE occurs at Linlithgow. This part of the building was probably carriedhigher, and contained the family bedrooms. There has also been a wingalong the… … (the elevation of which towards the courtyard is shown in Fig. 381), witha separate staircase leading to bedrooms on the upper floor. Thesebelong to the period when private dining-rooms and reception-roomswere introduced, and the common hall to a great extent disused. SPYNIE CASTLK 4..S9 THIRD…
Architecture · Architecture, Domestic · Castles
Internet Archive · California Digital Library · Public Domain Mark 1.0. Free to use for anything.