The castellated and domestic architecture of Scotland, from the twelfth to the eighteenth century (1887)
MacGibbon, David, d. 1902, Ross, Thomas, 1839-1930 · Edinburgh : D. Douglas · leaf 311
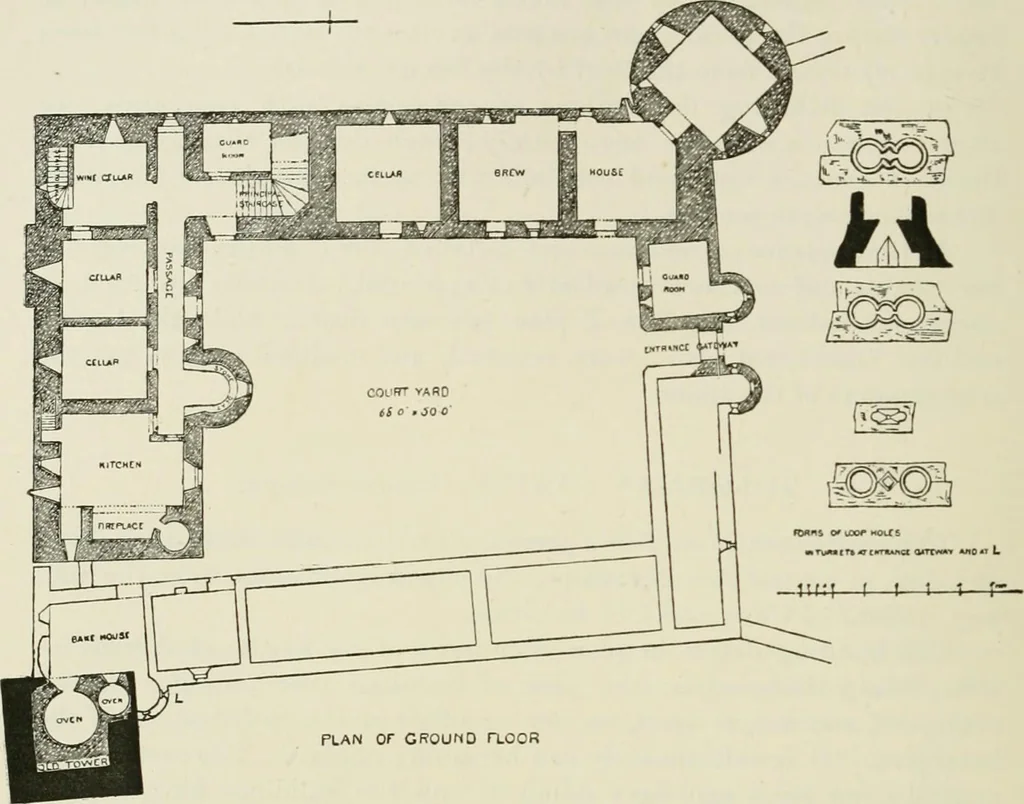
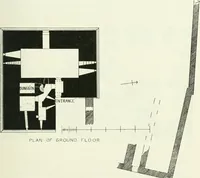
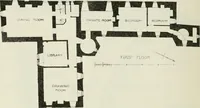
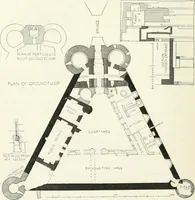
, as it still contains two ovens. In general plan this castle corresponds with the mansions common atthe time in the south of Scotland. The latter were frequently con-verted into castles with courtyards by the extension of buildings attachedto an original keep. The same occurs here, but in this… … I t 4 t- 4- 4 ^ Fig. 751.—Tolquhan Castle. Plan of Ground Floor. The internal dispositions are on the usual plan, but they are herebetter preserved than is frequently the case. The entrance gateway,flanked by two round towers (Fig. 752) is specially interesting, as fewsuch examples remain. The…
Architecture · Architecture, Domestic · Castles
Internet Archive · California Digital Library · Public Domain Mark 1.0. Free to use for anything.