The castellated and domestic architecture of Scotland, from the twelfth to the eighteenth century (1887)
MacGibbon, David, d. 1902, Ross, Thomas, 1839-1930 · Edinburgh : D. Douglas · leaf 556
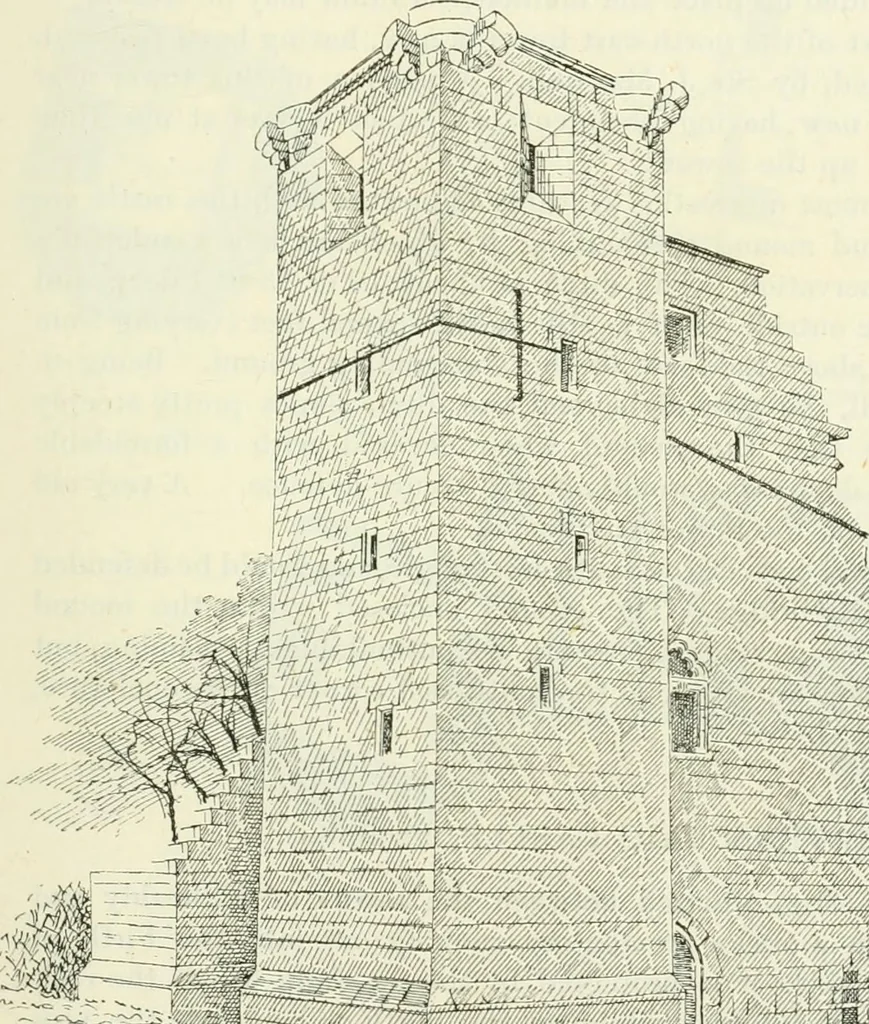
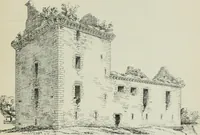
the floor in this window. It musthave originally been about 3 feet higher, so as to suit the side seats,which are now 4 feet 6 inches above the floor. There may have beensteps up to it, such as there still are to the windows in the basement.A little west from the entrance door there are three long… … J Fig. 459.—Crookstoii Castle. View from the Soutli-West. A straight stair in the thickness of the wall leads from the entrancedoor to the hall, and under this staii-^ in a well-finished chamber enter-ing from the basement, is the well. The old wooden windlass is still tobe seen lying at the bottom…
Architecture · Architecture, Domestic · Castles
Internet Archive · California Digital Library · Public Domain Mark 1.0. Free to use for anything.
![An illustration from Rambles in the Pyrenees and the adjacent districts, Gascony, Pays de Foix [and] Roussillon (1912)](https://img.insideoutlibrary.com/img/200/ia-ramblesinpyrene00jack-225-61.webp)