The castellated and domestic architecture of Scotland, from the twelfth to the eighteenth century (1887)
MacGibbon, David, d. 1902, Ross, Thomas, 1839-1930 · Edinburgh : D. Douglas · leaf 332
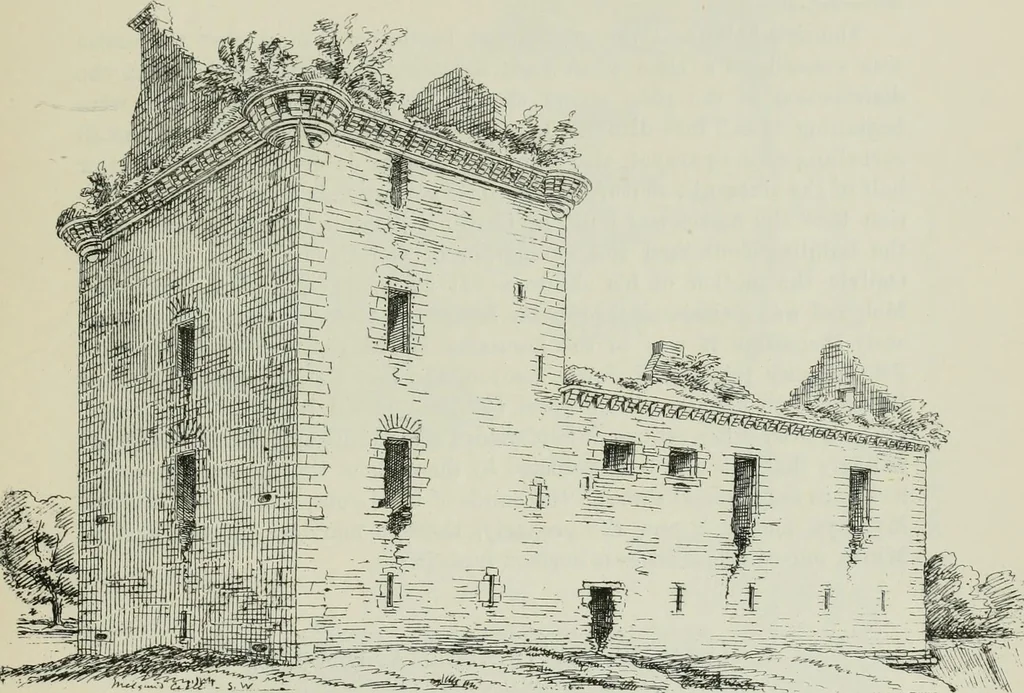
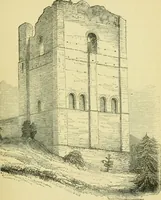
partment of the edifice, and would thusstill retain one of the original purposes of such structures—viz., to providean independent place of security for the owner and his family. But thereis this difference between this design and the ancient plan, that here thesecurity of the family only is… … Fig. 890.—Melgund Castle. View from South-West. hall to the east, and has been a pleasant room, with one large window tothe east and one to the south. A second circular staircase leads up fromthe garden entrance to the drawing-room and to the attic rooms, which nodoubt existed over the eastern…
Architecture · Architecture, Domestic · Castles
Internet Archive · California Digital Library · Public Domain Mark 1.0. Free to use for anything.