The castellated and domestic architecture of Scotland, from the twelfth to the eighteenth century (1887)
MacGibbon, David, d. 1902, Ross, Thomas, 1839-1930 · Edinburgh : D. Douglas · leaf 113
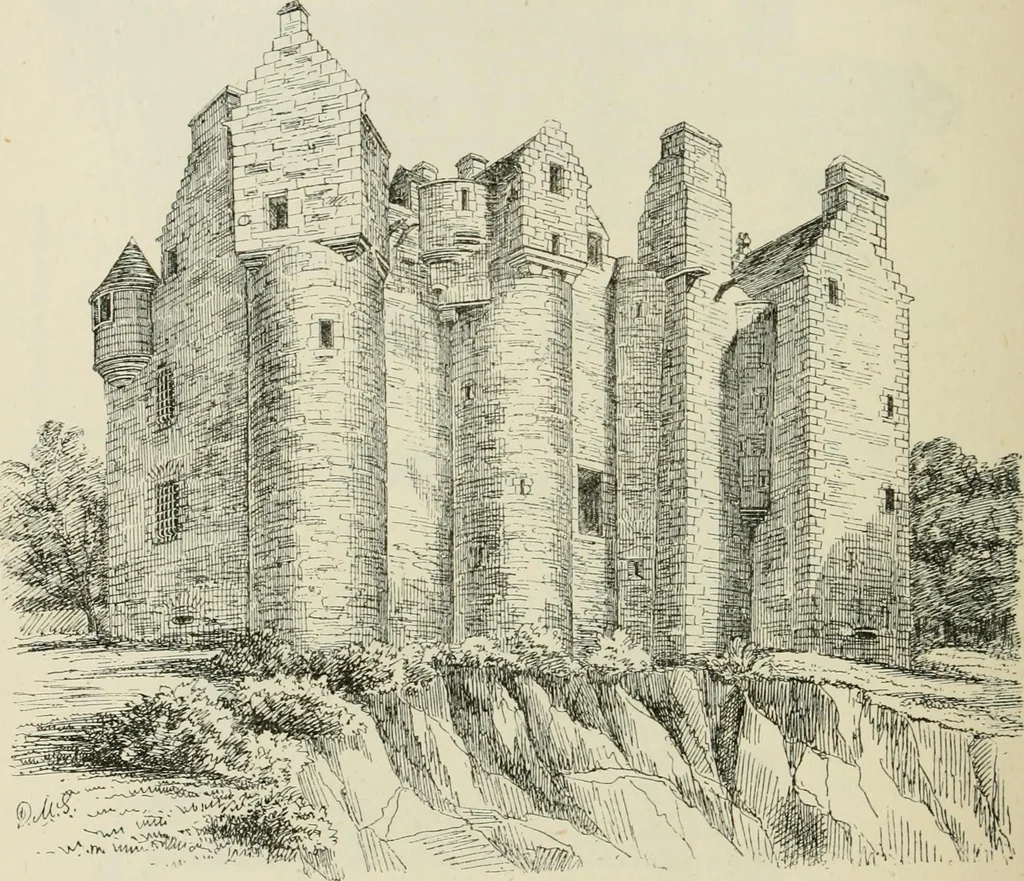
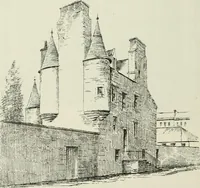
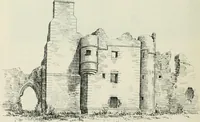
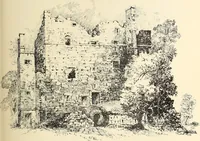
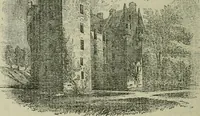
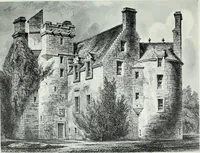
ented inthe main body of the building containing the hall, while the additionalaccommodation required is obtained by towers or wings projecting fromit. The great south-west tower, containing the entrance doorway andstaircase, is so placed as to flank the south and west faces, and the otherfaces are… … Pig. 566.—Elclio Castle. View from the North-East. further carried out by the roof of the angle turrets of this tower being-made of stone (instead of the usual slated roof which crowns the otherturrets of the building), in order to give secure shelter to the watchmanon the parapet. A small portion…
Architecture · Architecture, Domestic · Castles
Internet Archive · California Digital Library · Public Domain Mark 1.0. Free to use for anything.