The castellated and domestic architecture of Scotland, from the twelfth to the eighteenth century (1887)
MacGibbon, David, d. 1902, Ross, Thomas, 1839-1930 · Edinburgh : D. Douglas · leaf 123
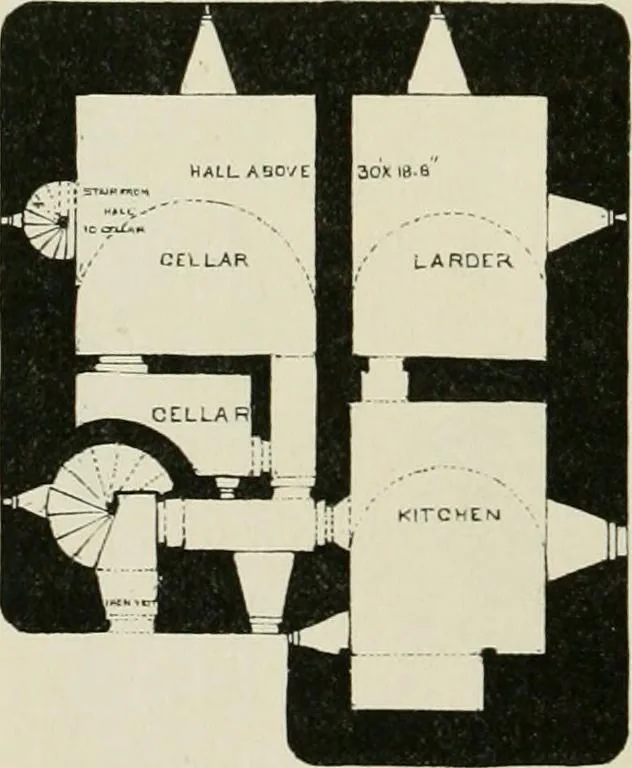
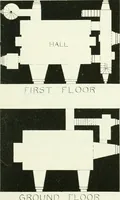
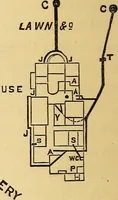
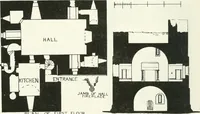
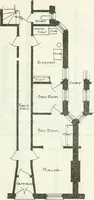
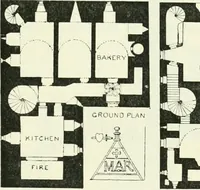
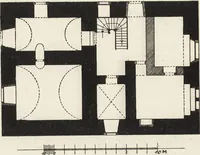
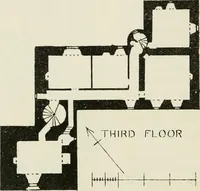
nts one modi- I fication of the old L plan, so CrathesI shows another (Fig. 573). Instead of having the staircase compressed in theold manner into a small tower in there-entering corner, the building in theangle is brought out on the south side[NTS flush with the main house, the re- %L^^^ entering… … PLArt OFGRQUND FLOOR -Crathes Castle — lOQ — CRATHES CASTLE nj^t FOURTH PERIOD having the invariable private stair from the hall. That entering off thekitchen seems to have been the larder.
Architecture · Architecture, Domestic · Castles
Internet Archive · California Digital Library · Public Domain Mark 1.0. Free to use for anything.