The castellated and domestic architecture of Scotland, from the twelfth to the eighteenth century (1887)
MacGibbon, David, d. 1902, Ross, Thomas, 1839-1930 · Edinburgh : D. Douglas · leaf 163
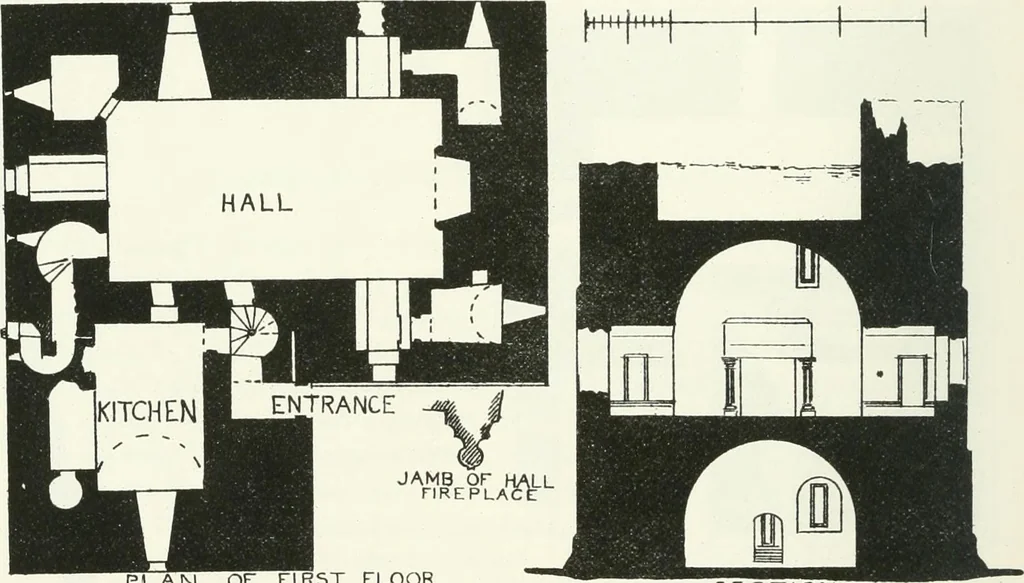
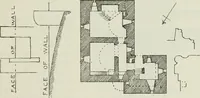
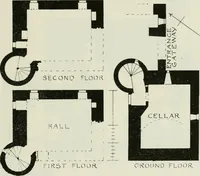
in the vault. A door, up a few steps of the circular staircase, leadsto the small chamber which contained the hatch. Another door from thisstaircase leads into the upper floor of the lower vault in the main building.These doors are shown by white lines on the Ground Floor Plan. The upper or… … PLAN OF FIRST FLOOR SE CTION Fig. 8t5.—Cessford Castle. Plan and Section. entrance. It is about 15 feet above the ground, and is checked for twodoors, one opening outwards and the other inwards, the latter beingsecured with a sliding-bar. This entrance was of course reached by amoveable ladder, and…
Architecture · Architecture, Domestic · Castles
Internet Archive · California Digital Library · Public Domain Mark 1.0. Free to use for anything.