The castellated and domestic architecture of Scotland, from the twelfth to the eighteenth century (1887)
MacGibbon, David, d. 1902, Ross, Thomas, 1839-1930 · Edinburgh : D. Douglas · leaf 31
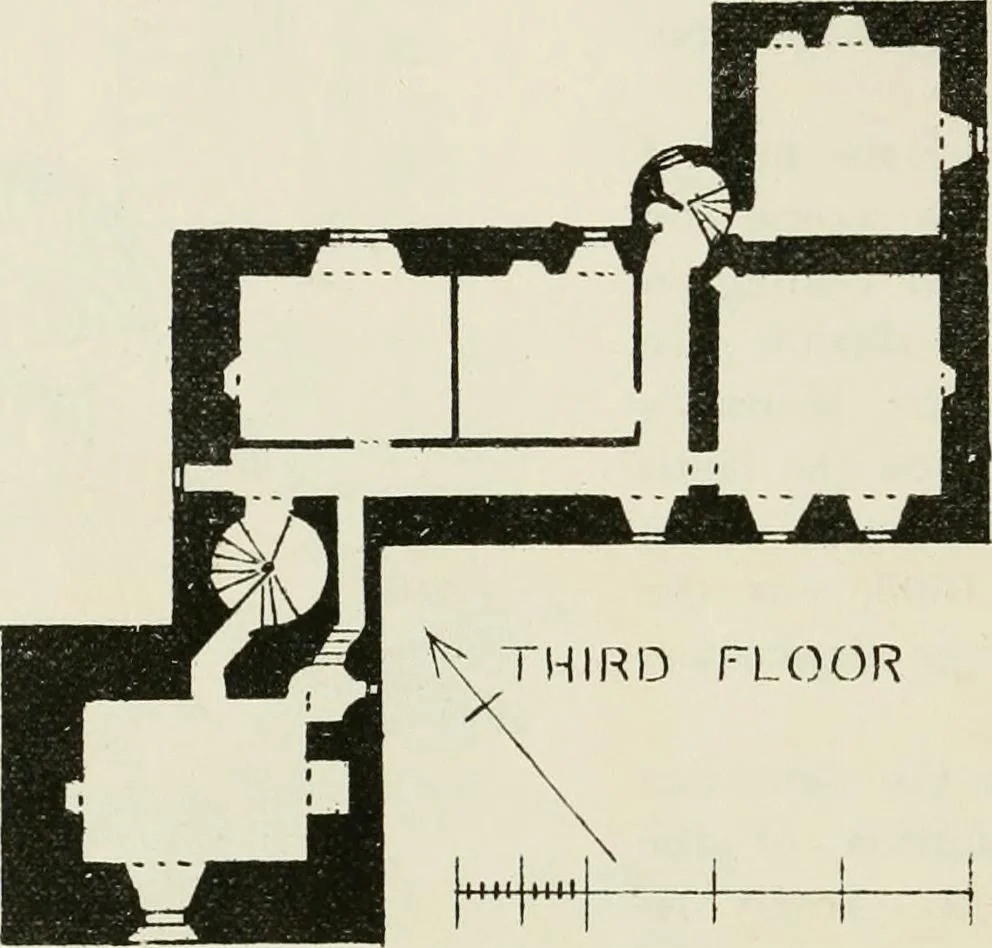
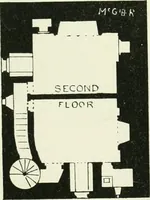
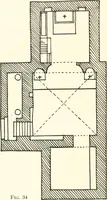
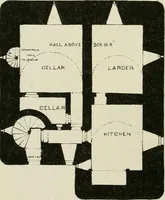
is house. FOURTH PERIOD — 14 KIPPS HOUSE was attached to the western tower, which thus seems to have been origin-ally an independent structure of the L Plan. The tower was small, contain-ing only one apartment of 18 feet by 13 feet on each floor. It probablybelonged to the Third Period. In 1621… … Pig. 598.—Riccarton House. Plan of Third Floor. and shows the difierent arrangement usually adopted in the Z Plans, form-ing quite a contrast, as above remarked, with that of the other staircase. The house was entirely transformed externally in 1827, but the ancientplan was fortunately preserved,…
Architecture · Architecture, Domestic · Castles
Internet Archive · California Digital Library · Public Domain Mark 1.0. Free to use for anything.