The castellated and domestic architecture of Scotland, from the twelfth to the eighteenth century (1887)
MacGibbon, David, d. 1902, Ross, Thomas, 1839-1930 · Edinburgh : D. Douglas · leaf 342
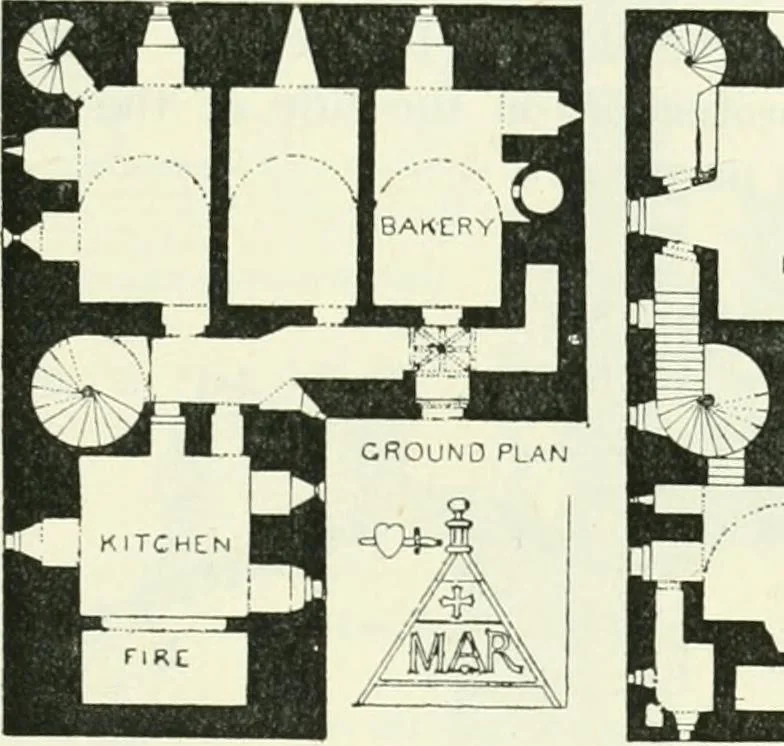
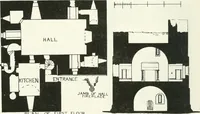
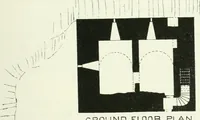
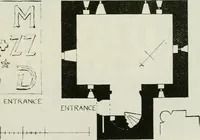
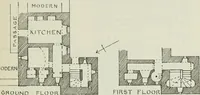
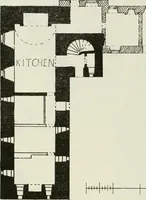
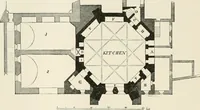
upies a strong and commanding site on the summit of the Braes o Gight, which rise precipitously from the river Ythan, aboutthree miles from Fyvie. GIGHT, OR FORMANTINE CASTLE 323 THinn PERIOD The estate became the property, in 1479, of William Gordon, thirdson of the second Earl of Huntly, and the… … ^1 HALL FIRST TLOOR PLAN 4 rWL. ^iJ t* MOLLDiNCatA ■ GICHT Vl FORMANTINE Xi CASTLE Fio. 274.—Gight, or Forinantine Castle. Plans. The plan of the ground floor is well preserved, and is somewhatremarkable (Fig. 274). It is on the L plan, but the door enters in thecentre of one limb, and has a long…
Architecture · Architecture, Domestic · Castles
Internet Archive · California Digital Library · Public Domain Mark 1.0. Free to use for anything.