The castellated and domestic architecture of Scotland, from the twelfth to the eighteenth century (1887)
MacGibbon, David, d. 1902, Ross, Thomas, 1839-1930 · Edinburgh : D. Douglas · leaf 305
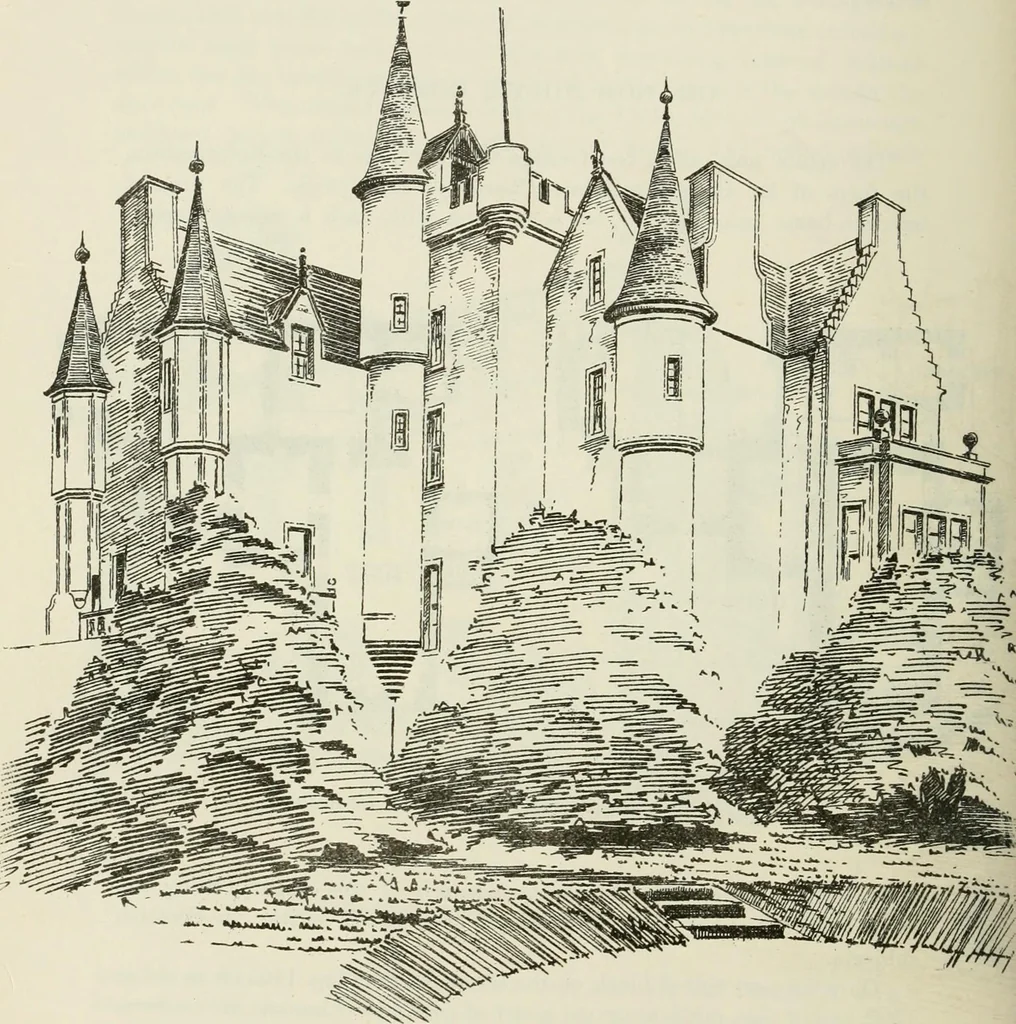
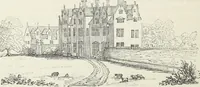
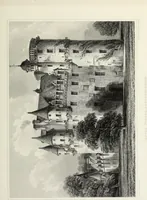
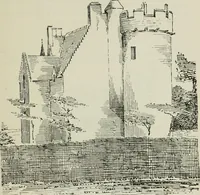
thedormer windows. This is evident both from the structure itself and froma comparison of the views now given with the view by Storer of thehouse in its original state. The whole structure is harled, and the old portions and the new areso blended together that at first sight one hardly knows where… … Fio. 1402.—Grange House. View fiom South-West. We have first the long narrow structure forming the main part of thehouse, vaulted on the ground floor, and rising to the height of threestories. The wing forming the L projects to the south, and contains GRANGE HOUSE _ 291 FOURTH PERIOD apartments.…
Architecture · Architecture, Domestic · Castles
Internet Archive · California Digital Library · Public Domain Mark 1.0. Free to use for anything.