The castellated and domestic architecture of Scotland, from the twelfth to the eighteenth century (1887)
MacGibbon, David, d. 1902, Ross, Thomas, 1839-1930 · Edinburgh : D. Douglas · leaf 136
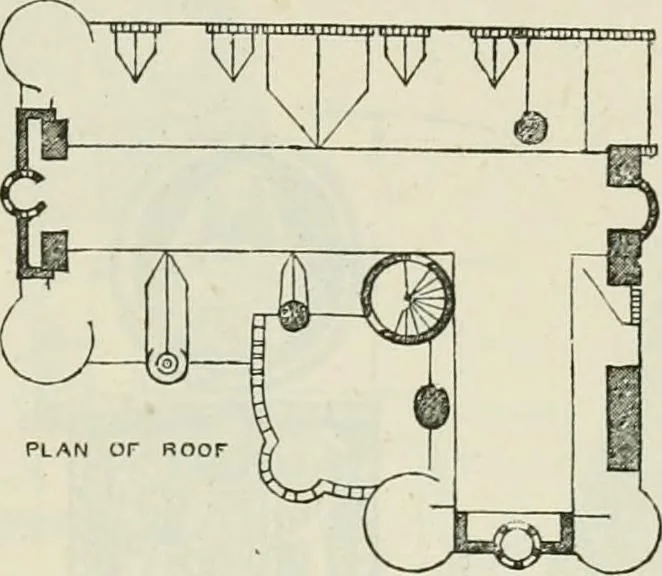
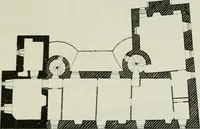
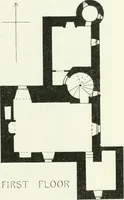
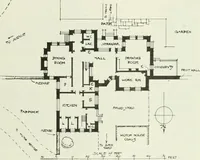
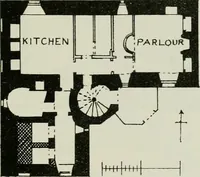
t and north-west wings, ==^ ^j^%^ |L- ~a^\ which now go no higher than this floor, \^^^^^^^^ contain the ordinary family rooms of a Fig. 581.-Glamis Castle. Plan of large mansion. In the upper floors of the central block are bedrooms, there beingsome nine or ten rooms on each floor (Fig. 581). The… … circular^ and the space for it has been partly ckig out of the old walls ofthe keep. Its diameter is about 15 feet 9 inches, with a hollow newel inthe centre, 2 feet 1 inch diameter, so that the width of the steps isthus 6 feet 10 inches. A recessed circular inner stair leads to the upperfloors and…
Architecture · Architecture, Domestic · Castles
Internet Archive · California Digital Library · Public Domain Mark 1.0. Free to use for anything.