The castellated and domestic architecture of Scotland, from the twelfth to the eighteenth century (1887)
MacGibbon, David, d. 1902, Ross, Thomas, 1839-1930 · Edinburgh : D. Douglas · leaf 161
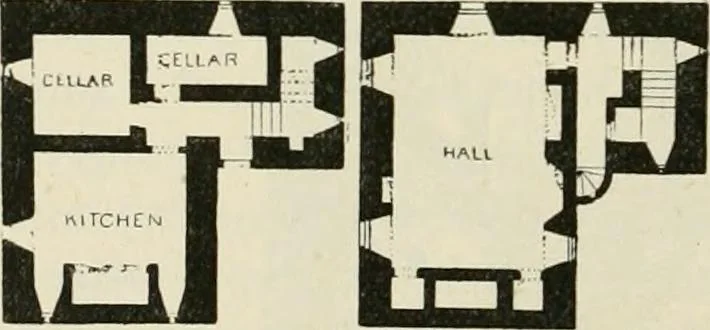
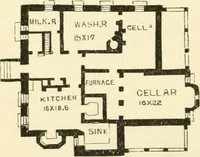
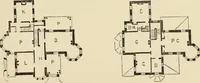
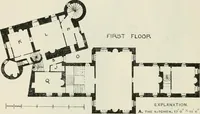
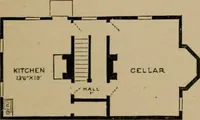
e kitchen andtwo cellars. The staircase occupies thewing as far as the first floor, and thesteps and platts are square and easy. Thefirst floor landing leads to the hall, andFig. 6!)4.-KirkiiUiCa,stie. Plans. ^^^^ to a small newel staircase corbelled out in the angle which conducts tothe upper… … KIRKHILL CASTLE 147 — FOURTH PERIOD the south-west, showing the usual corbelled angle turrets and crow- m I -^A Pig. 605.—Kirkhill Castle. View from the Soutli-West. stepped gables. The date, 1589, is carved over one of the large windows.It is now the property of Mrs. Farquhar Gray. INCHDREWER…
Architecture · Architecture, Domestic · Castles
Internet Archive · California Digital Library · Public Domain Mark 1.0. Free to use for anything.